
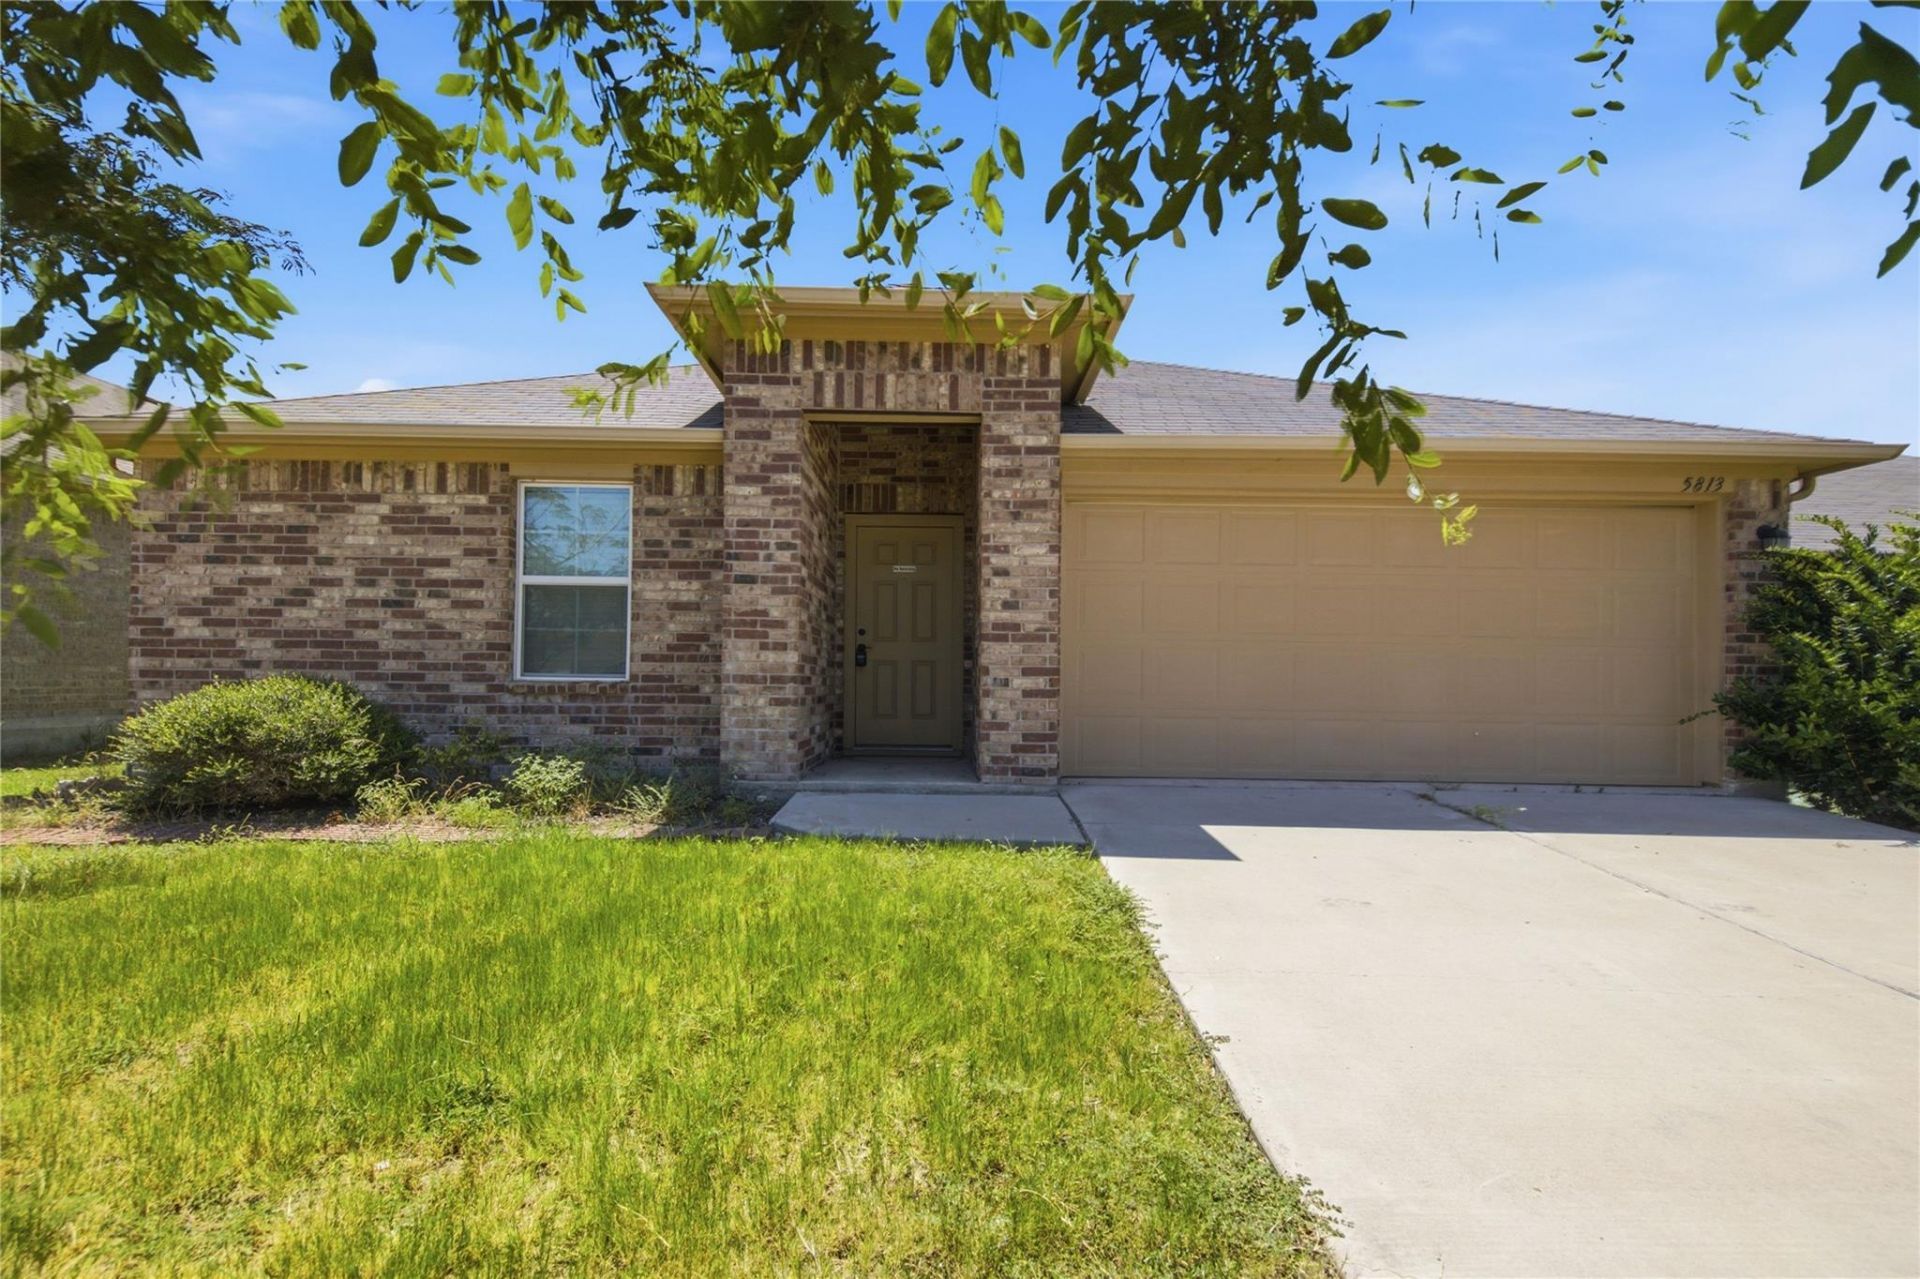
BEDS3
BATHS2 full
SQUARE FEET1,480
MLS#8274263
STATUSActive
PROPERTY TYPERental - Single Family
SUBDIVISIONGilbert Lane
SCHOOLDel Valle ISD
Property Description
Welcome to 5813 Roderick Dr in Austin, TX! This inviting 3-bedroom, 2-bathroom home features an open floor plan with recessed lighting and ceiling fans throughout, creating a bright and comfortable living space. The modern kitchen is equipped with granite countertops, a spacious island, and plenty of cabinetry, making it ideal for both everyday living and entertaining. The primary suite offers a walk-in closet and a walk-in shower, while the second bathroom includes a relaxing soaking tub. Step outside to enjoy the covered porch and fully fenced backyard, perfect for outdoor gatherings or unwinding after a long day. Conveniently located with easy access to major roadways, shopping, dining, and Austin's growing east side, this home offers the perfect blend of style, comfort, and convenience.
Property Features
Property Type: Rental - Single Family
Cooling: Ceiling Fan(s), Central Air, Electric
Garage: 2
Heating: Central, Electric
Lot Size: 0.13 Acres
Roof Type: Composition, Shingle
Stories: 1.0
Year Built: 2017
Amenities
2 Primary Baths
Ceiling Fan(s)
Electric Dryer Hookup
High Speed Internet
Kitchen Island
No Interior Steps
Open Floorplan
Pantry
Primary Bedroom on Main
Walk-In Closet(s)
Washer Hookup
Gutters Full
Private Yard
Feature Descriptions
Appliances: Built-In Electric Oven, Dishwasher, Disposal, Electric Range, Exhaust Fan, Microwave, Plumbed For Ice Maker, RNGHD, Electric Water Heater, See Remarks
Area #: 3E
Community Features: Cluster Mailbox, Curbs, Sidewalks, Street Lights, Suburban
Days on Site: 1
Exterior: Brick, See Remarks
Fencimg: Back Yard, Gate, Privacy, Wood
Flood Plain: No
Flooring: Carpet, Laminate, Tile
Laundry: Electric Dryer Hookup, Washer Hookup
Lot: Back Yard, Front Yard, Landscaped, Native Plants, Public Maintained Road, Trees-Small (Under 20 Ft)
Parcel#: 02055207250000
Parking: Garage, Garage Door Opener, Garage Faces Front
Parking Notes: Garage, Garage Door Opener, Garage Faces Front
Patio/Porch: Covered, Front Porch, Patio, Rear Porch
Pets Allowed: Cats OK, Dogs OK, Small Dogs, Medium Dogs, Number Limit, Size Limit, Breed Restrictions
Security: Smoke Detector(s)
Sewer: Public Sewer
Utilities: Electricity Connected, Natural Gas Connected, Sewer Connected, Water Connected
Water: Private
Window: Blinds, Screens
Local Schools
High School: Del Valle
Middle School: Dailey
Elementary School: Gilbert
School District: Del Valle ISD
Listed By / Shown By
Listed By
Agency Name: Keyrenter Property Management
Agency Contact: (512) 596-0055
Shown By
Agent Name: Hodge Team
Agent Phone: (512) 947-0794
Agency Title: Realty Capital City

5813 Roderick Dr | MLS# 8274263
This property located at 5813 Roderick Dr, Austin, TX 78724 is currently listed for rent with an asking price of $1,995 / Monthly. Roderick Dr is located within the Del Valle ISD school district. Search Austin real estate on hodgeteam.rmcapitalcity.com today.