
BEDS4
BATHS3 full 1 partial
SQUARE FEET3,838
MLS#9059074
STATUSActive Under Contract
PROPERTY TYPEResidential - Single Family
SUBDIVISIONBelterra
SCHOOLDripping Springs ISD
Property Description
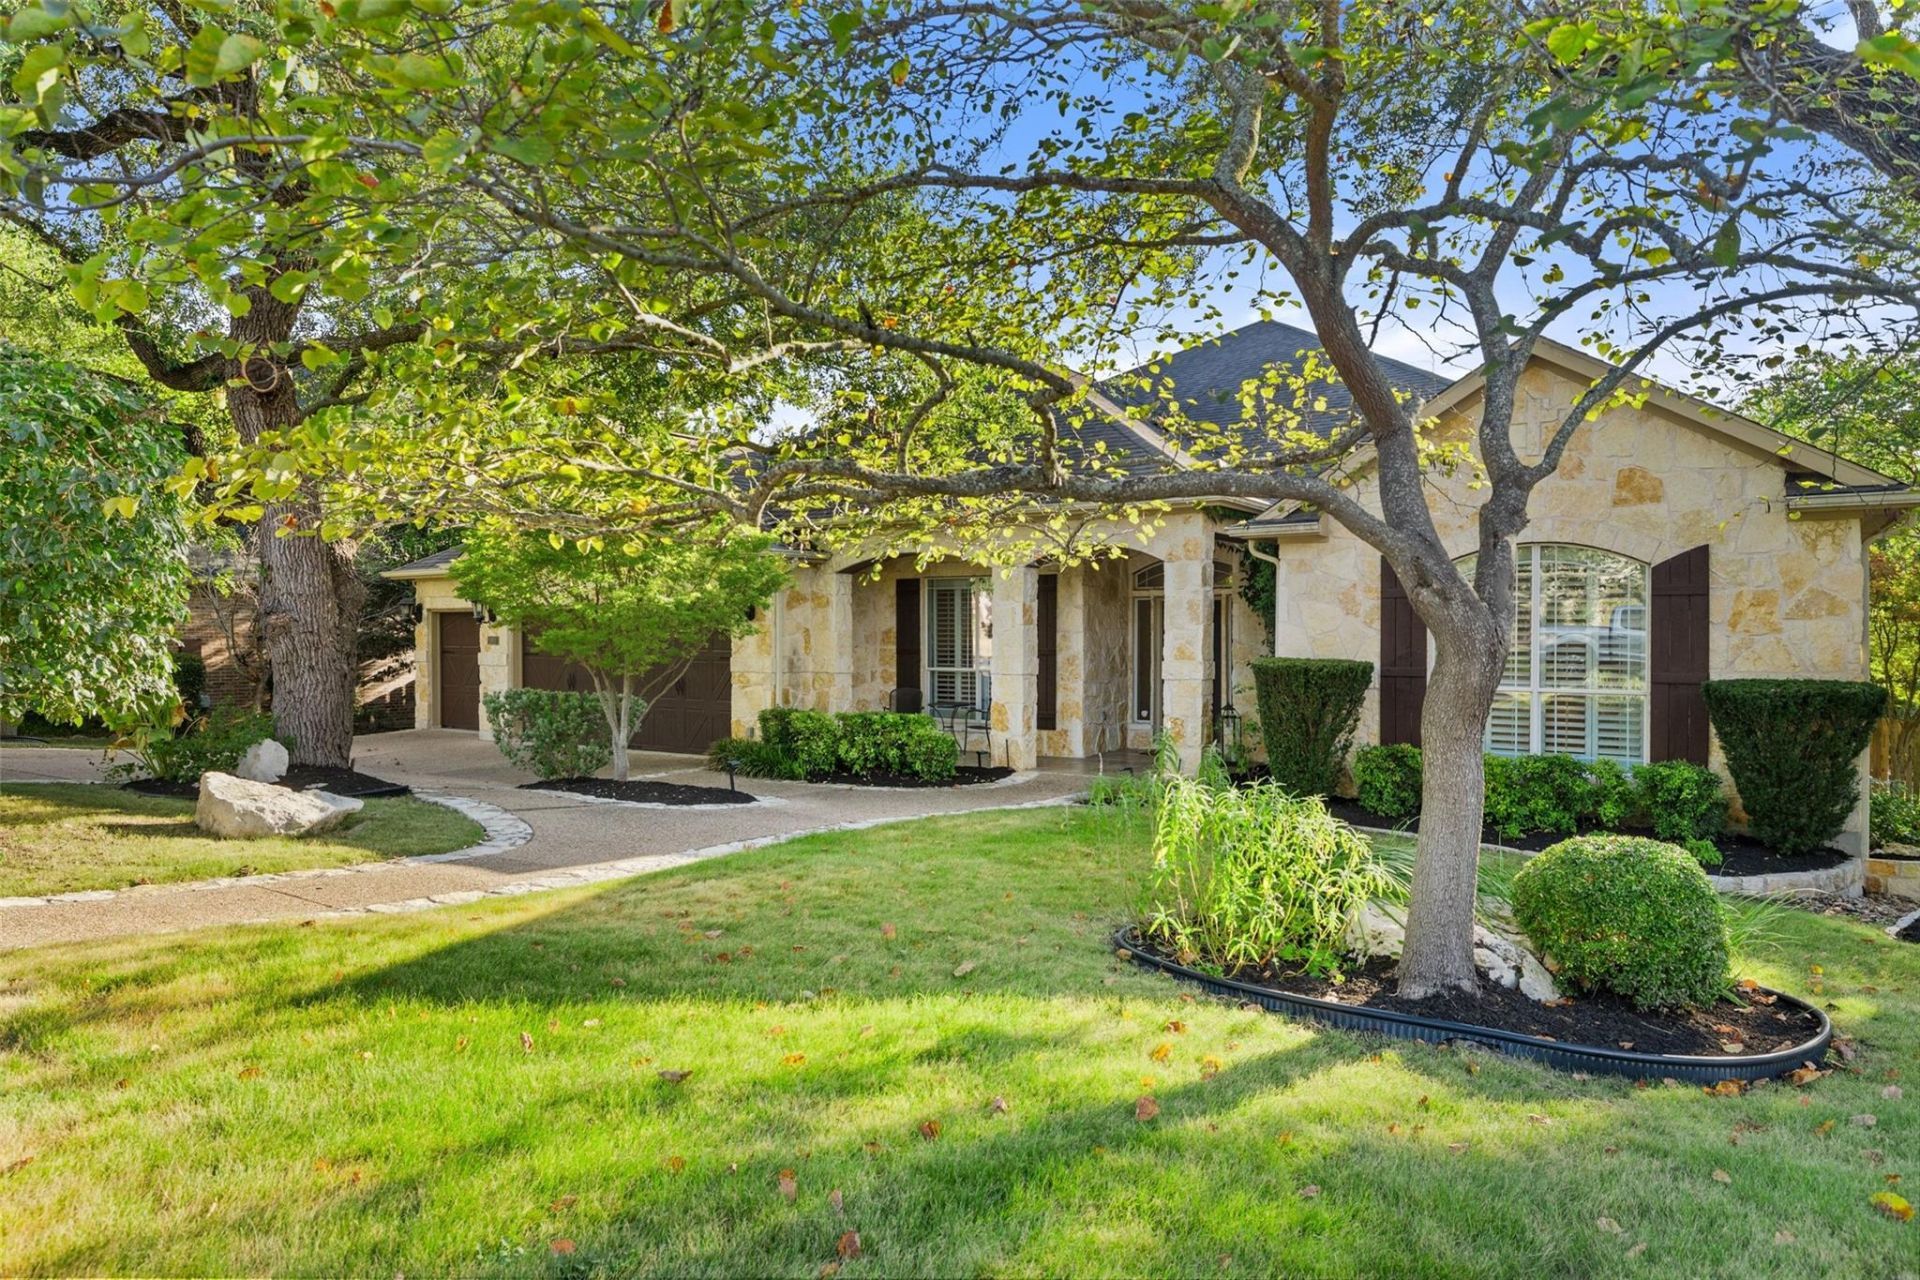
A rare opportunity in Belterra, 581 Aspen Drive offers one of the communitys most desirable and thoughtfully designed floor plans?an exceptionally spacious single-story home with four bedrooms, a dedicated office, three distinct bedroom wings, a pool, and a private setting backing to green space. Previously traded privately, the home has since been beautifully remodeled with the guidance of a designer, bringing a fresh, sophisticated feel to an already exceptional layout.The expansive living areas are designed for both everyday comfort and entertaining. The family room opens to the kitchen and breakfast area, while an adjoining sitting area creates another inviting gathering space. A separate formal dining room adds even more flexibility. White oak flooring, designer updates, and abundant natural light elevate the interiors.The oversized primary suite occupies its own private wing with direct patio access, a remarkably spacious bath, and two separate oversized walk-in closets. Two secondary bedrooms and a beautifully redesigned bath form another wing, while a fourth bedroom and full bath enjoy their own separate area. Two secondary baths have been completely reimagined with striking, magazine-worthy finishes.Outside, the home becomes a private retreat. Backing to green space with no immediate rear neighbor, the backyard features a pool, mature landscaping, pergola, and an enormous screened and covered patio with a fireplace and built-in outdoor kitchen?an exceptional extension of the home offering shade and protection from mosquitoes while enjoying the outdoors.A three-car garage completes this rare combination of designer updates, exceptional separation and space, single-level living, and private indoor-outdoor living.
Property Features
Property Type: Residential - Single Family
Cooling: Central Air
Fireplaces: 2
Garage: 3 car attached
Heating: Central
Lot Size: 0.30 Acres
Roof Type: Shingle
Stories: 1.0
Taxes: $22,556
Year Built: 2006
Amenities
Breakfast Bar
Built-in Features
Ceiling Fan(s)
Granite Counters
French Doors
In-Law Floorplan
Kitchen Island
Multiple Living Areas
Open Floorplan
Pantry
Primary Bedroom on Main
Recessed Lighting
Walk-In Closet(s)
Gutters Partial
Private Yard
Feature Descriptions
Accessibility: See Remarks
Appliances: Dishwasher, Disposal, Microwave, Free-Standing Gas Range
Area #: HD
Community Features: BBQ Pit/Grill, Clubhouse, Playground, Pool
Days on Site: 31
Door Features: French Doors
Exterior: Stone
Fencimg: Back Yard, Privacy, Wood, Wrought Iron
Fireplace: Living Room, Outside
Flood Plain: No
Flooring: Carpet, Tile, Wood
HOA Fee: $144/ Quarterly
Lot: Front Yard, Landscaped, Native Plants, Private, Sprinkler - Automatic, Sprinkler - In-ground, Trees-Medium (20 Ft - 40 Ft)
Parcel#: 110353000B002004
Parking: Attached
Parking Notes: Attached
Patio/Porch: Covered, Front Porch, Patio, Screened
Pool: In Ground
Restrictions: Deed Restrictions
Security: See Remarks
Sewer: Public Sewer
Special View Info: Panoramic, Pond, Trees/Woods
Swimming Pool: Yes
Utilities: Electricity Connected, Propane, Water Connected
Water: Public
Window: Drapes, Shutters
Local Schools
High School: Dripping Springs
Middle School: Sycamore Springs
Elementary School: Rooster Springs
School District: Dripping Springs ISD
Listed By / Shown By
Listed By
Agency Name: Compass RE Texas, LLC
Agency Contact: (512) 795-9900
Shown By
Agent Name: Hodge Team
Agent Phone: (512) 947-0794
Agency Title: Realty Capital City

Estimate Your Payment
Estimated Payment
$ 4,333.97 per month $2,169.93 Principal & Interest $1,879.67 Property Tax $284.38 Homeowner's Insurance
581 Aspen Dr | MLS# 9059074
This single family home located at 581 Aspen Dr, Austin, TX 78737 is currently listed for sale with an asking price of $975,000. This property was built in 2006 and has 4 bedrooms and 3 full and 1 partial baths with 3838 sq. ft. Aspen Dr is located in the Belterra subdivision within the Dripping Springs ISD school district. Search Belterra real estate on hodgeteam.rmcapitalcity.com today.