
BEDS3
BATHS2 full 1 partial
SQUARE FEET2,198
MLS#5795899
STATUSActive
PROPERTY TYPEResidential - Single Family
SUBDIVISIONHeadwaters at Barton Creek
SCHOOLDripping Springs ISD
Property Description
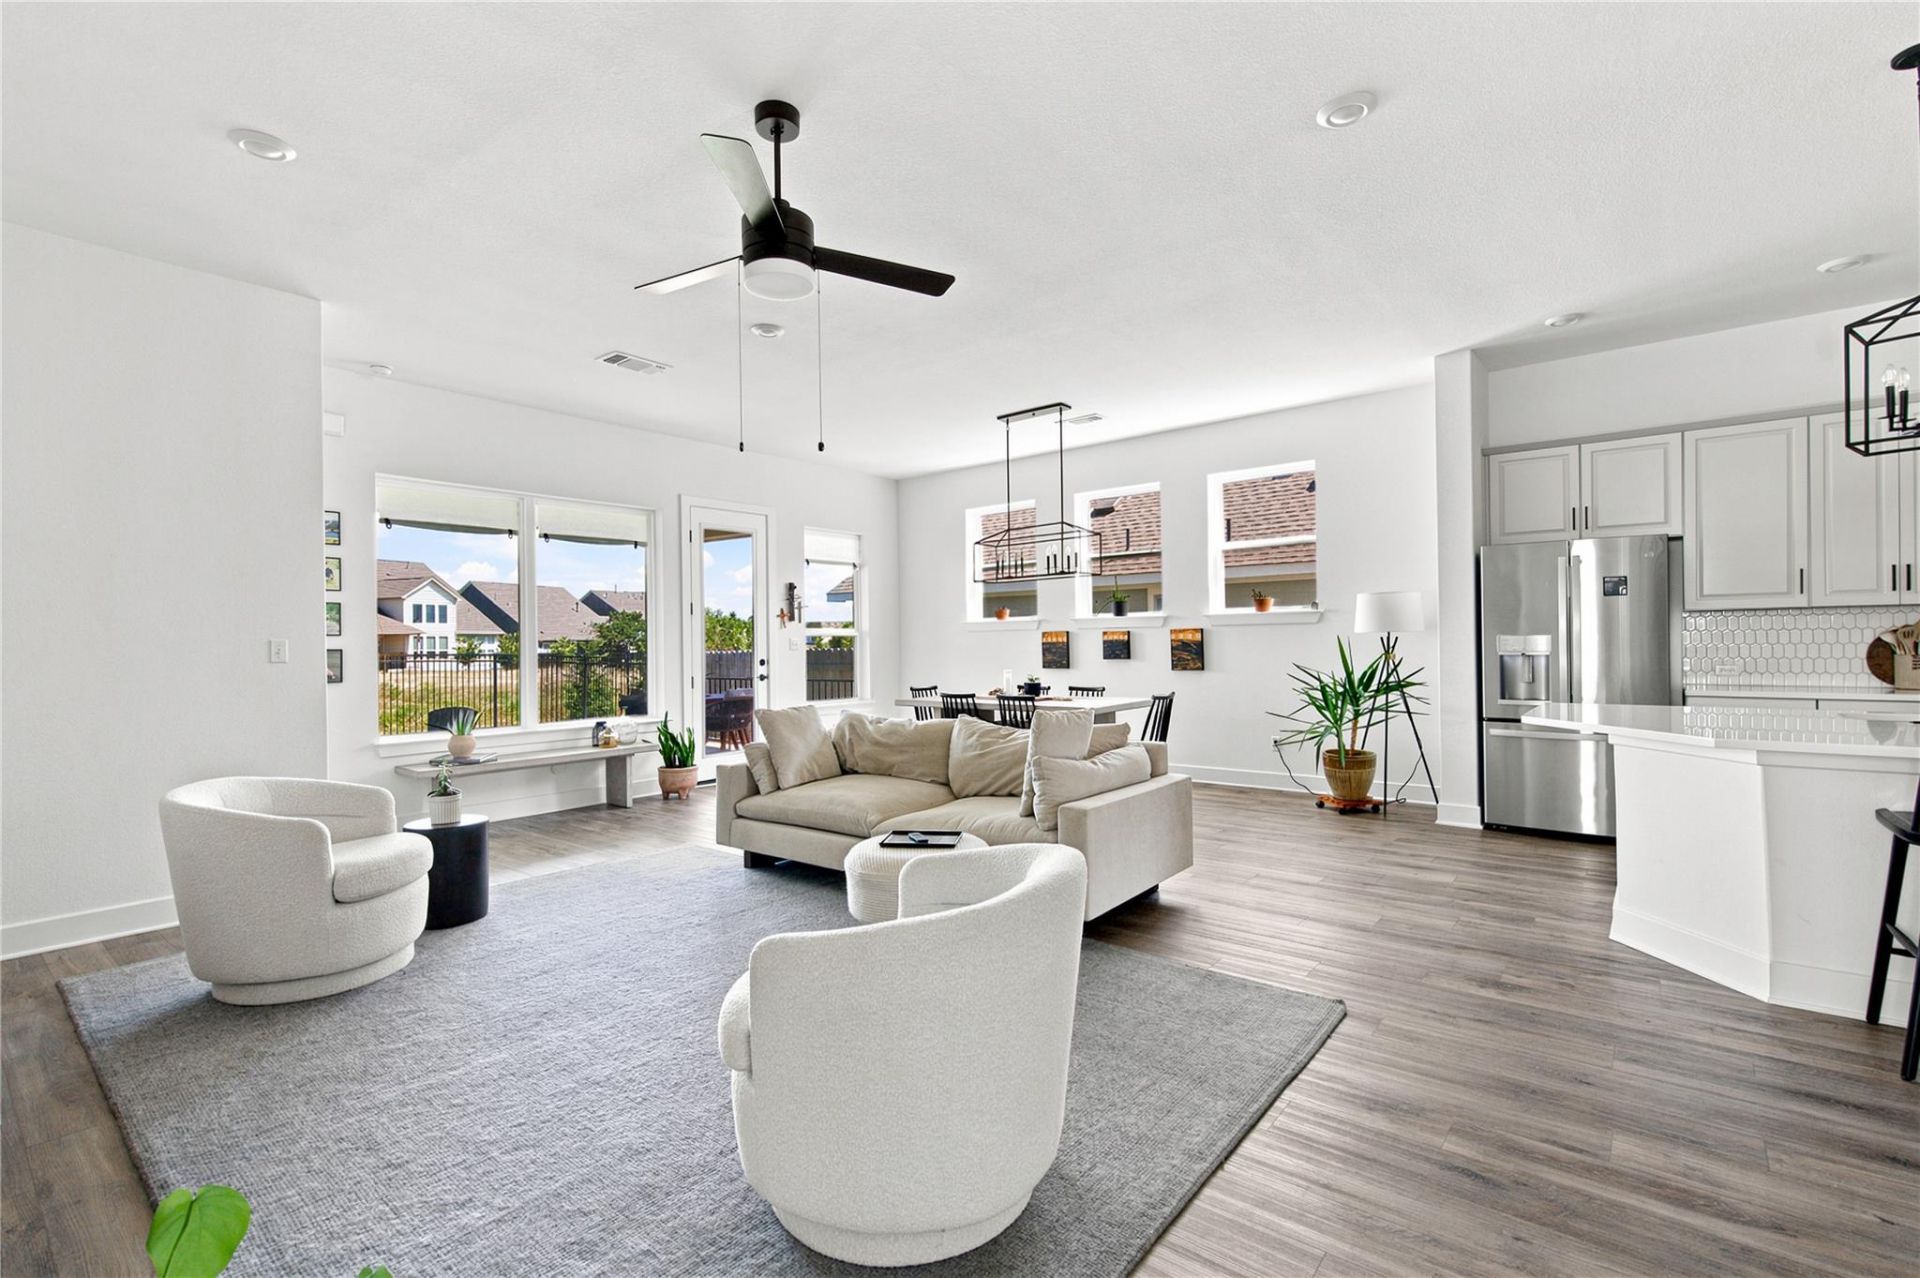
Welcome to your dream home in the highly sought-after Headwaters community of Dripping Springs! This beautifully designed 3-bedroom, 2.5-bath home offers the perfect blend of style, comfort, and functionality in the acclaimed Dripping Springs ISD.The open-concept floor plan features a spacious kitchen with a large center island overlooking the living and dining areas. Soaring ceilings, 10-foot doors, and abundant natural light create an inviting atmosphere throughout. A private office with gorgeous glass doors and a versatile flex space between the secondary bedrooms provide room to work, play, or relax.The secluded primary suite offers a luxurious bath with a soaking tub, walk-in shower, dual vanities, and walk-in closet. Luxury vinyl plank flooring flows throughout the main living areas and primary bedroom. Enjoy the charming front porch or unwind on the spacious covered back patio.Headwaters residents enjoy resort-style amenities including a split-level infinity-edge pool, fitness center, open-air pavilion with fireplaces and grilling stations, over 8 miles of trails, breathtaking Hill Country views, a stargazing amphitheater, and fiber-optic internet included through the HOA.Experience the best of Hill Country living just minutes from downtown Dripping Springs and an easy drive to Austin.
Property Features
Property Type: Residential - Single Family
Cooling: Ceiling Fan(s), Central Air, Electric, ENERGY STAR Qu
Fenced: Yes
Garage: 2 car attached
Heating: Central, Natural Gas
Lot Size: 0.14 Acres
Roof Type: Composition
Stories: 1.0
Taxes: $15,454
Year Built: 2023
Amenities
Ceiling Fan(s)
High Ceilings
Double Vanity
Electric Dryer Hookup
Eat-in Kitchen
High Speed Internet
Kitchen Island
Open Floorplan
Pantry
Primary Bedroom on Main
Recessed Lighting
Soaking Tub
Study/Home Office
Walk-In Closet(s)
Washer Hookup
Gutters Full
Lighting
Pest Tubes in Walls
Feature Descriptions
Appliances: Dishwasher, Disposal, Gas Cooktop, Microwave, Oven, RNGHD, Refrigerator, Stainless Steel Appliance(s), Vented Exhaust Fan, Gas Water Heater
Area #: HD
Community Features: Clubhouse, Common Grounds, Conference/Meeting Room, Controlled Access, Dog Park, Fitness Center, High Speed Internet, Park, Playground, Pool, Property Manager On-Site
Days on Site: 1
Exterior: Frame, HardiPlank Type, Blown-In Insulation, Radiant
Fencimg: Back Yard, Fenced, Wrought Iron
Flood Plain: No
Flooring: Laminate, Tile
HOA Fee: $414/ Quarterly
Laundry: Electric Dryer Hookup, Washer Hookup
Lot: Back to Park/Greenbelt, Back Yard, Curbs, Front Yard, Landscaped, Sprinkler - Automatic, Sprinkler - Back Yard, Sprinklers In Front, Sprinkler - In-ground, Sprinkler - Rain Sensor, Trees-Small (Under 20 Ft), Views
Lot Dimensions: 50 X 125
Parcel#: 113744000H043004
Parking: Attached, Driveway, Garage, Garage Door Opener, Garage Faces Front
Parking Notes: Attached, Driveway, Garage, Garage Door Opener, Garage
Patio/Porch: Covered, Front Porch, Porch, Rear Porch
Restrictions: Deed Restrictions
Security: Carbon Monoxide Detector(s), Smoke Detector(s)
Sewer: Municipal Utility District (MUD)
Special View Info: Park/Greenbelt, Trees/Woods
Utilities: Internet-Fiber, Natural Gas Connected, Phone Available
Water: Municipal Utility District (MUD)
Window: Double Pane Windows, Low Emissivity Windows, Vinyl Windows
Local Schools
High School: Dripping Springs
Middle School: Dripping Springs Middle
Elementary School: WildwoodSprings
School District: Dripping Springs ISD
Listed By / Shown By
Listed By
Agency Name: Compass RE Texas, LLC
Agency Phone: (512) 575-3644
Shown By
Agent Name: Hodge Team
Agent Phone: (512) 947-0794
Agency Title: Realty Capital City

Estimate Your Payment
Estimated Payment
$ 2,722.66 per month $1,268.57 Principal & Interest $1,287.83 Property Tax $166.25 Homeowner's Insurance
576 Sage Thrasher Cir | MLS# 5795899
This single family home located at 576 Sage Thrasher Cir, Dripping Springs, TX 78620 is currently listed for sale with an asking price of $570,000. This property was built in 2023 and has 3 bedrooms and 2 full and 1 partial baths with 2198 sq. ft. Sage Thrasher Cir is located in the Headwaters at Barton Creek subdivision within the Dripping Springs ISD school district. Search Headwaters At Barton Creek real estate on hodgeteam.rmcapitalcity.com today.