
BEDS4
BATHS3 full
SQUARE FEET1,617
MLS#5719727
STATUSActive Under Contract
PROPERTY TYPEResidential - Single Family
SUBDIVISIONSkyview
SCHOOLAustin ISD
Property Description
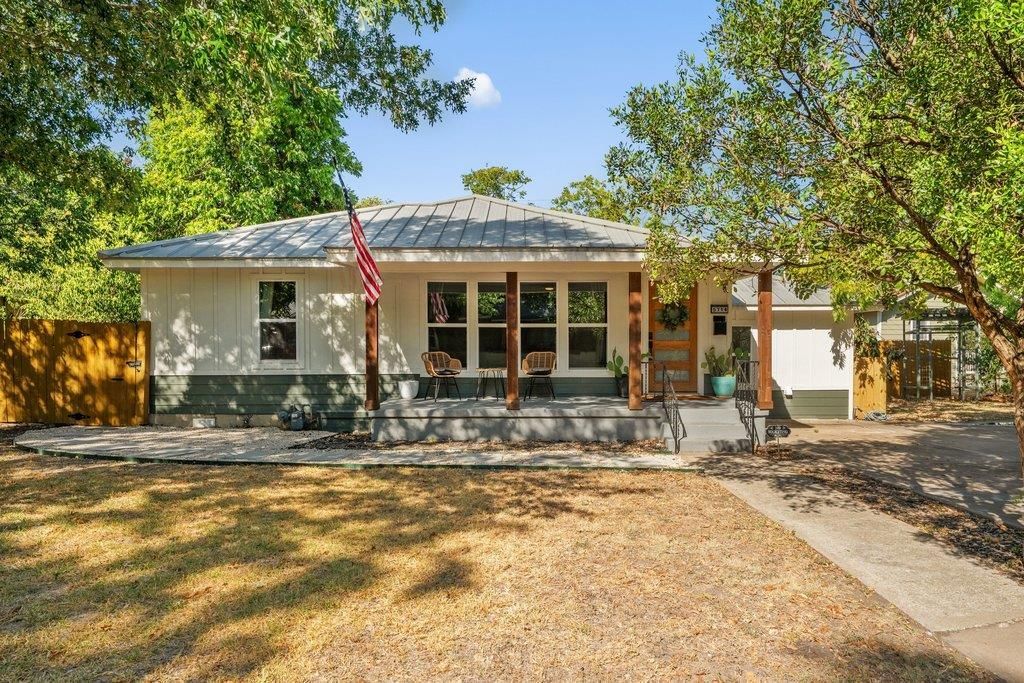
Beautifully renovated 4-bedroom, 3-bath home in the heart of Skyview, offering space, style, and everyday convenience. This 1,617 square foot single-story home features a spacious, open layout with a separate in-law floorplan, including a second primary suite with its own private bath, ideal for multigenerational living, guests, or a home office setup.The kitchen is fitted with stainless steel appliances, quartz countertops, a gas range, and a generous center island, opening to a bright eat-in dining area. Both primary suites feature updated baths with tile finishes and walk-in closets. Additional interior highlights include recessed lighting, ceiling fans, high-speed internet wiring, and an entrance foyer.Outside, enjoy a durable metal roof, HardiPlank siding, and a fully fenced, private backyard with a front porch and patio, perfect for relaxing or entertaining. The oversized 0.183-acre lot includes a driveway and additional parking for up to four vehicles.Ideally located just minutes from UT Austin, Tesla, and Austin-Bergstrom International Airport, and zoned to Austin ISD schools (Reilly Elementary, Lamar Middle, McCallum High). Don't miss this move-in-ready home in one of Central Austin's established neighborhoods.
Property Features
Property Type: Residential - Single Family
Cooling: Ceiling Fan(s), Central Air
Fenced: Yes
Heating: Central
Lot Size: 0.18 Acres
Roof Type: Metal
Stories: 1.0
Taxes: $14,294
Year Built: 1951
Amenities
2 Primary Baths
2 Primary Suites
Ceiling Fan(s)
Quartz Counters
Eat-in Kitchen
Entrance Foyer
High Speed Internet
In-Law Floorplan
Interior Steps
Kitchen Island
Open Floorplan
Primary Bedroom on Main
Walk-In Closet(s)
Private Yard
Feature Descriptions
Appliances: Built-In Gas Range, Dishwasher, Disposal, ENERGY STAR Qualified Appliances, Gas Range, Microwave, Range, Free-Standing Gas Range, Refrigerator, Stainless Steel Appliance(s), Gas Water Heater
Area #: 2
Days on Site: 4
Exterior: HardiPlank Type
Fencimg: Back Yard, Fenced, Gate, Privacy, Wood
Flood Plain: No
Flooring: Vinyl
Lot: Back Yard, Front Yard, Level
Parcel#: 02270906020000
Parking: Additional Parking, Converted Garage, Driveway
Parking Notes: Additional Parking, Converted Garage, Driveway
Patio/Porch: Front Porch, Patio
Sewer: Public Sewer
Utilities: Electricity Connected, Natural Gas Available, Natural Gas Connected, Water Connected
Water: Public
Window: Screens, Vinyl Windows
Local Schools
High School: McCallum
Middle School: Lamar (Austin ISD)
Elementary School: Reilly
School District: Austin ISD
Listed By / Shown By
Listed By
Agency Name: MODUS Real Estate
Agency Contact: (512) 920-5653
Shown By
Agent Name: Hodge Team
Agent Phone: (512) 947-0794
Agency Title: Realty Capital City

Estimate Your Payment
Estimated Payment
$ 2,940.64 per month $1,546.77 Principal & Interest $1,191.17 Property Tax $202.71 Homeowner's Insurance
5714 Avenue D | MLS# 5719727
This single family home located at 5714 Avenue D, Austin, TX 78752 is currently listed for sale with an asking price of $695,000. This property was built in 1951 and has 4 bedrooms and 3 full baths with 1617 sq. ft. Avenue D is located in the Skyview subdivision within the Austin ISD school district. Search Skyview real estate on hodgeteam.rmcapitalcity.com today.