
BEDS4
BATHS3 full 1 partial
SQUARE FEET4,391
MLS#7390561
STATUSActive
PROPERTY TYPEResidential - Single Family
SUBDIVISIONBelterra
SCHOOLDripping Springs ISD
Property Description
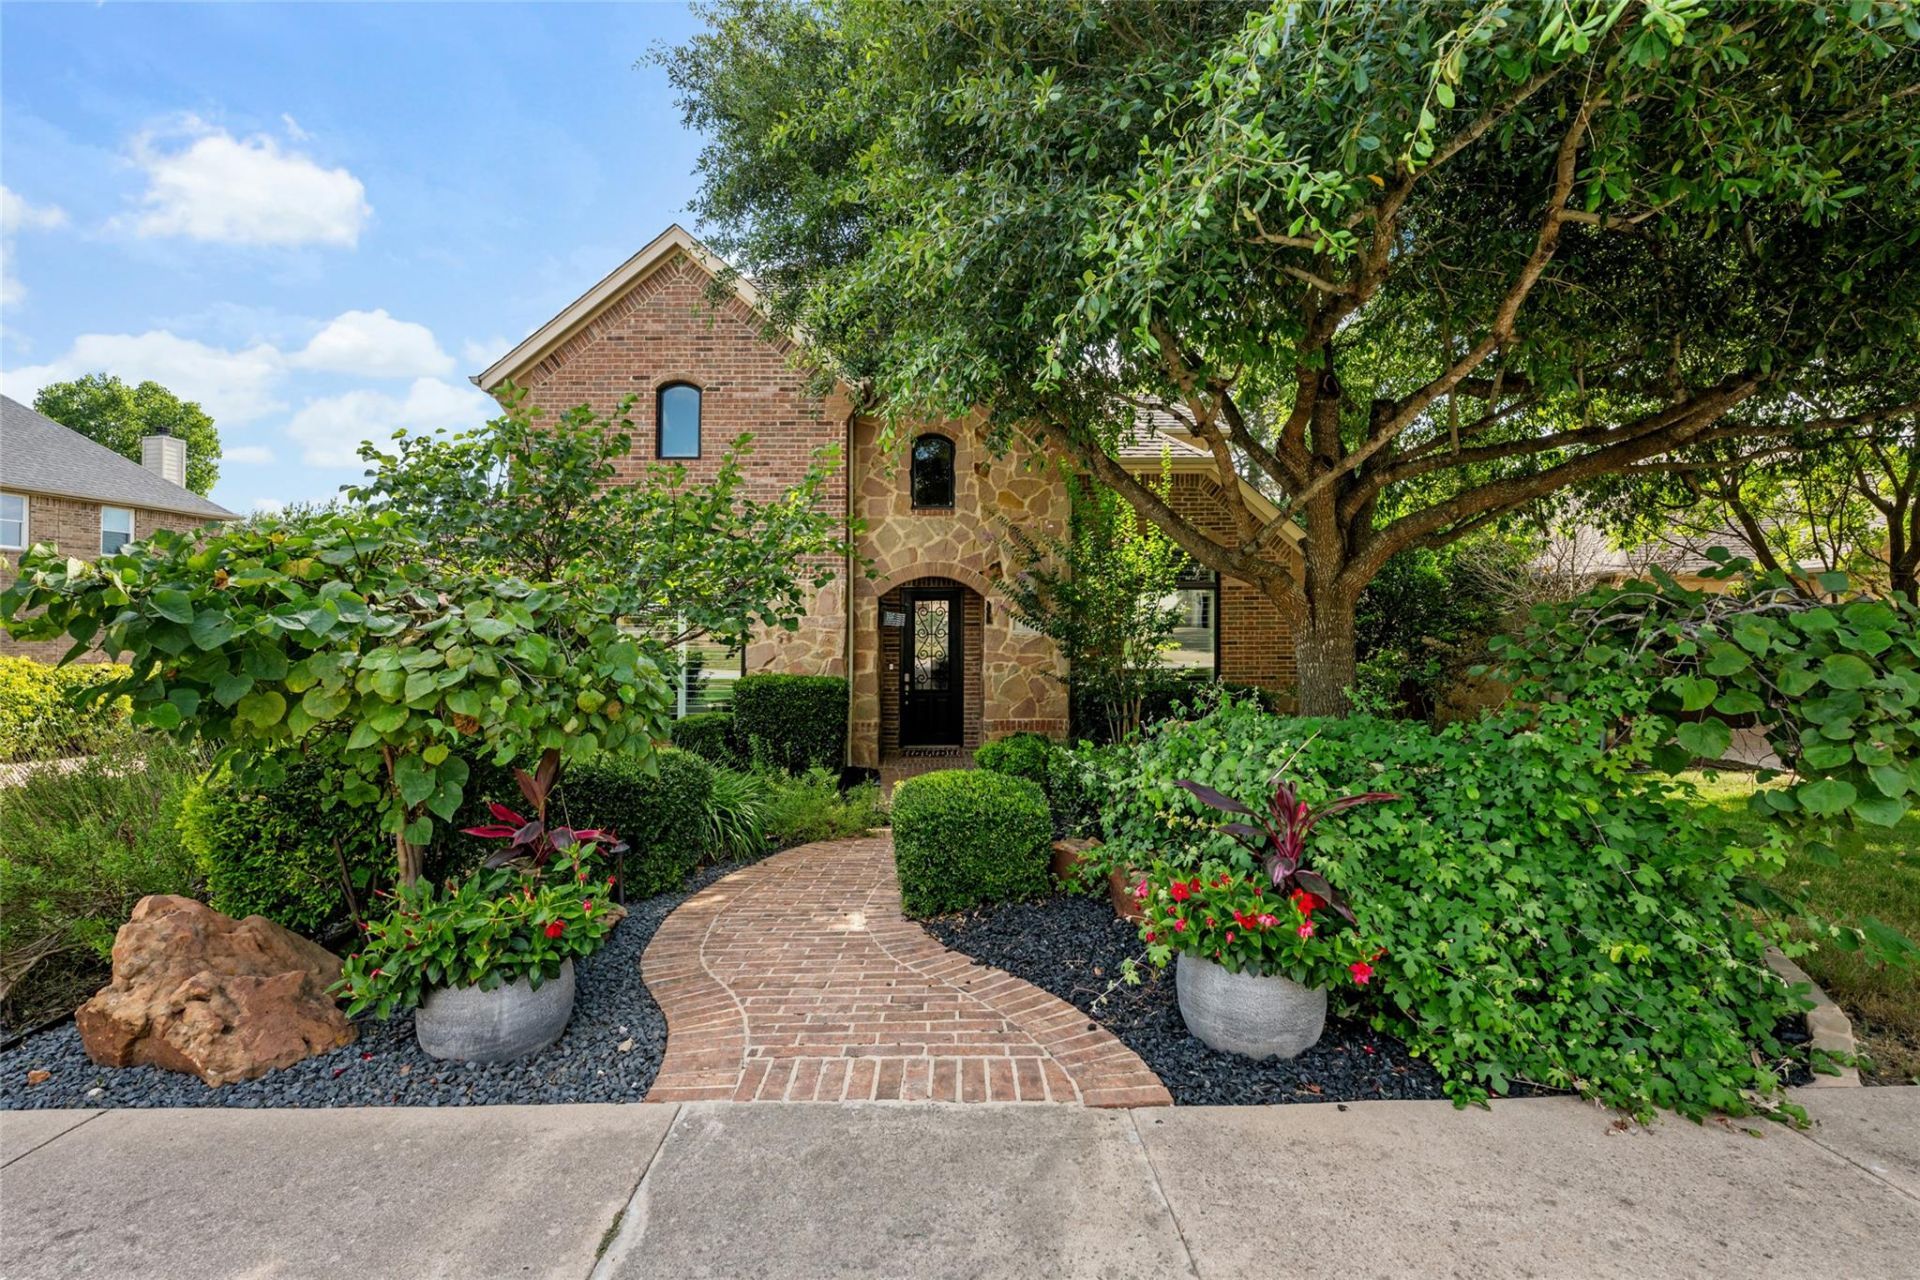
A must see elegant, stunning & immaculate home that backs to a greenbelt! Gorgeous landscaping. In the backyard, relax on the beautiful, covered porch or additional open patio space with a hot tub. Lots of gorgeous stonework inside & out. Inside, you'll love the upscale finishes, rustic touches, & archways that define this home. Enjoy formal dining, a grand kitchen with eating area and butler pantry, private office, large family room with stone fireplace, luxurious master, upstairs bonus room, media room, & more!
Property Features
Property Type: Residential - Single Family
Cooling: Ceiling Fan(s), Central Air
Fireplaces: 1
Garage: 3
Heating: Central, Electric, Propane
Lot Size: 0.32 Acres
Roof Type: Shingle
Stories: 2.0
Taxes: $19,209
Year Built: 2006
Amenities
Pantry
Primary Bedroom on Main
Sauna
Exterior Steps
Gutters Full
Feature Descriptions
Accessibility: Accessible Entrance
Appliances: Built-In Electric Oven, Built-In Gas Range, Free-Standing Refrigerator, Stainless Steel Appliance(s), Vented Exhaust Fan, Washer/Dryer
Area #: HD
Community Features: Common Grounds, Fitness Center, High Speed Internet, Picnic Area, Pool
Days on Site: 23
Exterior: Brick, Stone
Fencimg: Back Yard, Wrought Iron
Fireplace: Family Room, Wood Burning
Flood Plain: No
Flooring: Carpet, Tile, Wood
HOA Fee: $144/ Quarterly
Lot: Back to Park/Greenbelt, Few Trees, Landscaped, Sprinkler - Back Yard, Sprinklers In Front, Sprinkler - In-ground, Sprinkler - Side Yard
Parcel#: 110353000B003004
Parking: Driveway
Parking Notes: Driveway
Patio/Porch: Covered, Rear Porch, Terrace
Restrictions: Development Type, Zoning
Sauna: Yes
Sewer: Public Sewer
Special View Info: Garden, Neighborhood, Park/Greenbelt
Utilities: Cable Available, Electricity Connected, Internet-Fiber, Underground Utilities, Water Connected
Water: Municipal Utility District (MUD)
Window: Blinds, Window Treatments
Local Schools
High School: Dripping Springs
Middle School: Sycamore Springs
Elementary School: Rooster Springs
School District: Dripping Springs ISD
Listed By / Shown By
Listed By
Agency Name: Realty DeJong
Agency Phone: (512) 375-1007
Shown By
Agent Name: Hodge Team
Agent Phone: (512) 947-0794
Agency Title: Realty Capital City

Estimate Your Payment
Estimated Payment
$ 4,029.88 per month $2,147.67 Principal & Interest $1,600.75 Property Tax $281.46 Homeowner's Insurance
571 Aspen Dr | MLS# 7390561
This single family home located at 571 Aspen Dr, Austin, TX 78737 is currently listed for sale with an asking price of $965,000. This property was built in 2006 and has 4 bedrooms and 3 full and 1 partial baths with 4391 sq. ft. Aspen Dr is located in the Belterra subdivision within the Dripping Springs ISD school district. Search Belterra real estate on hodgeteam.rmcapitalcity.com today.