
BEDS3
BATHS2 full 1 partial
SQUARE FEET1,406
MLS#3737314
STATUSActive
PROPERTY TYPEResidential - Condominium
SUBDIVISIONSaddlecreek Condos
SCHOOLGeorgetown ISD
Property Description
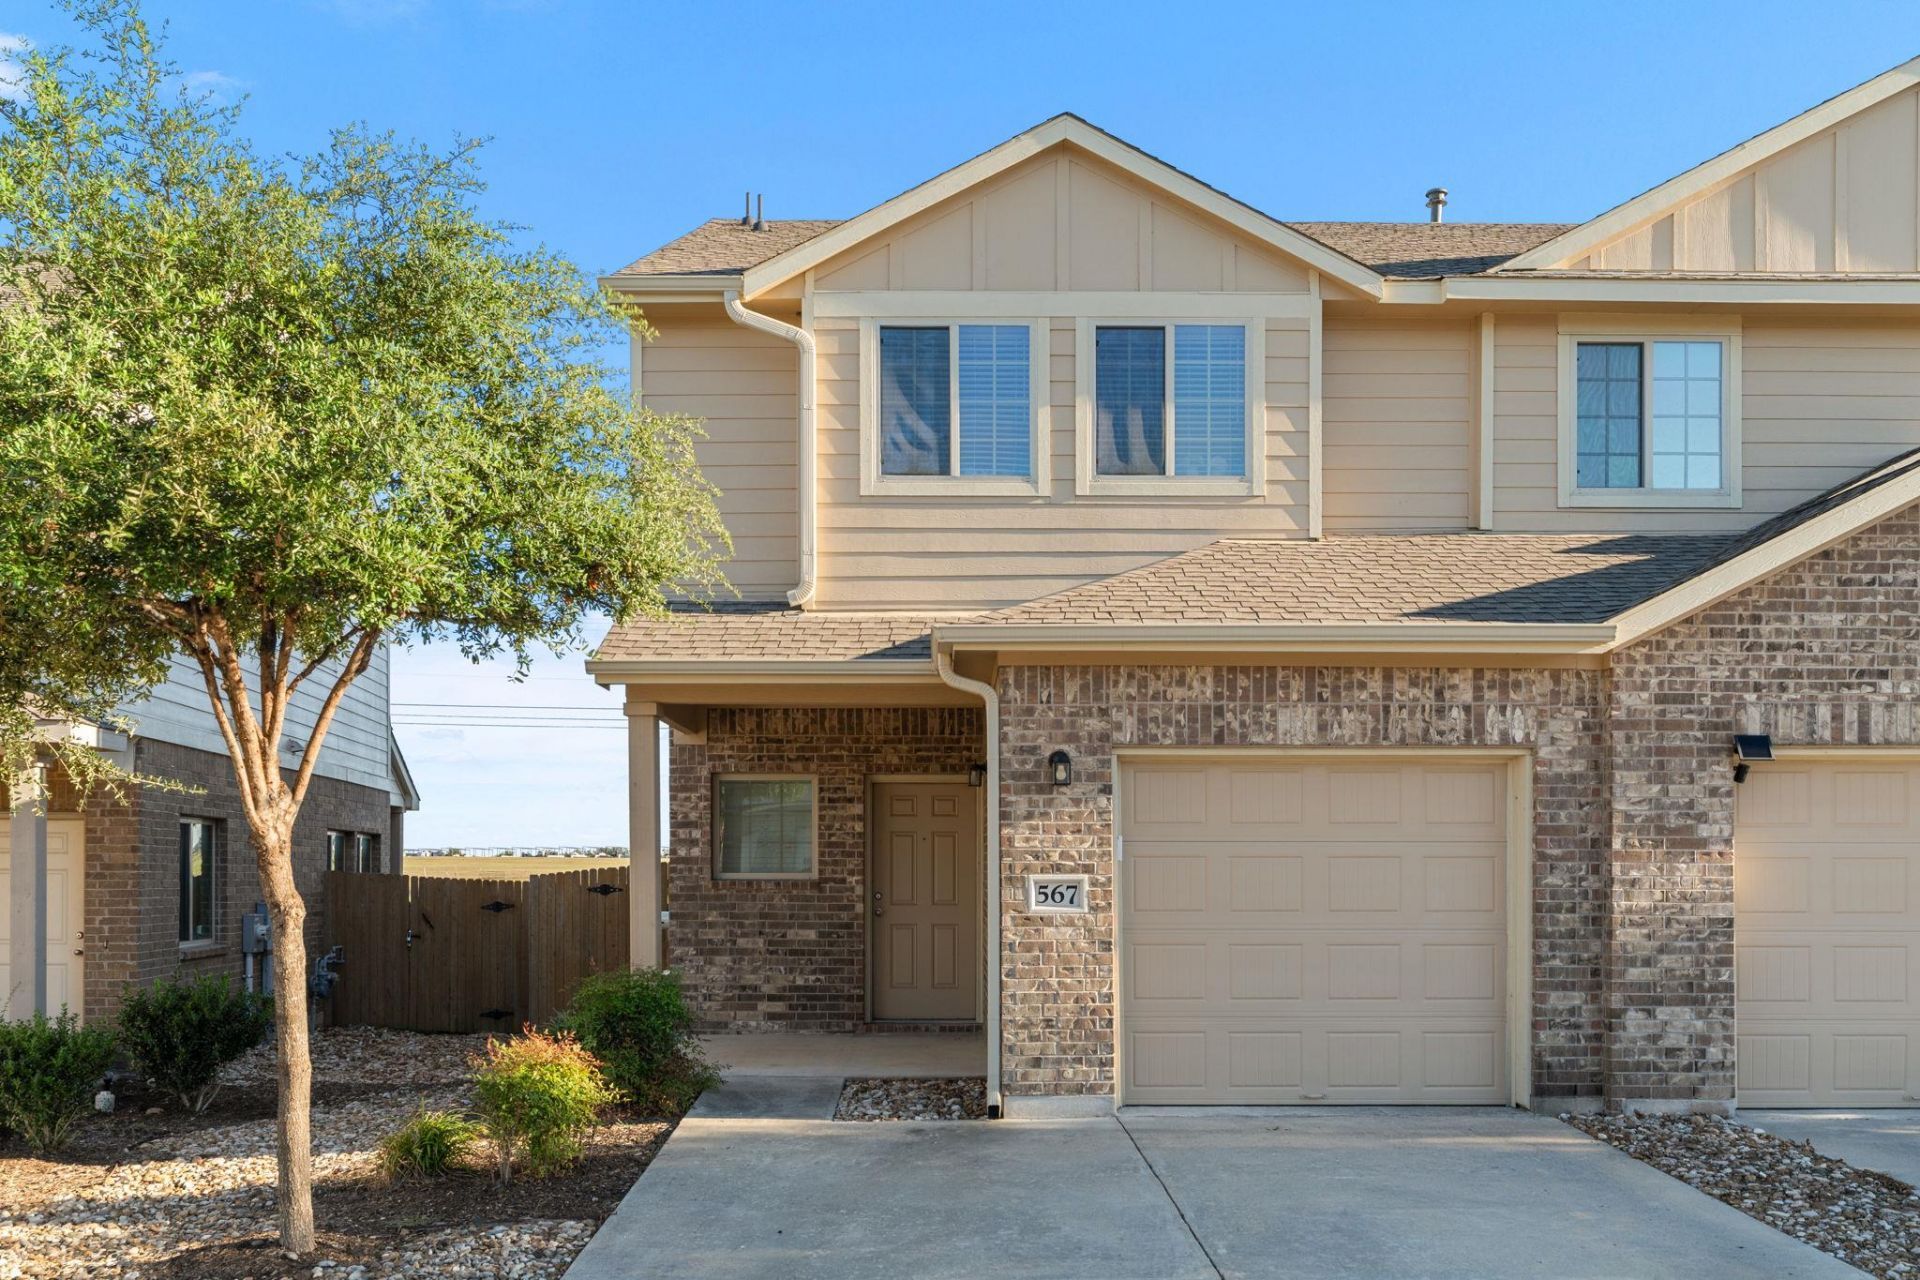
***OPEN HOUSE SUNDAY OCTOBER 11: 2pm-4pm***Welcome home to 567 White Steppe Way, where comfort, privacy, and low-maintenance living come together! This charming 3-bedroom, 2.5-bath home offers 1,406 square feet of thoughtfully designed living space and a peaceful backyard with no rear neighbors. Imagine unwinding in your private hot tub while enjoying the open views or cozying up beside the fireplace on cooler evenings. Inside, the inviting living area features a custom entertainment center installed in 2025, creating the perfect setting for movie nights, entertaining, or cheering on your favorite team. Recent improvements include new gutters (2025) and electrical updates, adding to the home's appeal. Enjoy the convenience of HOA-maintained front yard landscaping, giving you more time to relax and enjoy the things you love. Whether you're looking for your first home, downsizing, or simply seeking a more carefree lifestyle, this home offers an exceptional combination of comfort, privacy, and value.
Property Features
Property Type: Residential - Condominium
Cooling: Central Air
Fenced: Yes
Fireplaces: 1
Garage: 1 car attached
Heating: Central
Roof Type: Composition, Shingle
Stories: 2.0
Taxes: $5,885
Year Built: 2020
Amenities
Breakfast Bar
Ceiling Fan(s)
Quartz Counters
Double Vanity
Eat-in Kitchen
Interior Steps
Kitchen Island
Open Floorplan
Pantry
Recessed Lighting
Walk-In Closet(s)
Washer Hookup
Gutters Full
Gutters Partial
Private Yard
Feature Descriptions
Appliances: Dishwasher, Disposal, Gas Range, Microwave, Vented Exhaust Fan, Tankless Water Heater
Area #: GTE
Community Features: Clubhouse, Fitness Center, Lake, Pool
Exterior: Brick, Brick Veneer, HardiPlank Type, Masonry â?? Par
Fencimg: Back Yard, Fenced, Privacy, Wood
Fireplace: Living Room
Flood Plain: No
Flooring: Carpet, Tile
HOA Fee: $210/ Monthly
Laundry: Washer Hookup
Lot: Back Yard, Curbs, Front Yard, Gentle Sloping, Landscaped, Private, Sprinkler - In-ground, Trees-Small (Under 20 Ft)
Parcel#: 20956300000026
Parking: Attached, Door-Single, Driveway, Garage, Garage Door Opener, Garage Faces Front
Parking Notes: Attached, Door-Single, Driveway, Garage, Garage Door O
Patio/Porch: Covered, Patio, Porch
Restrictions: City Restrictions
Security: Smoke Detector(s)
Sewer: Public Sewer
Utilities: Electricity Connected, Natural Gas Connected, Water Connected
Water: Municipal Utility District (MUD), Public
Window: Blinds, Double Pane Windows, Window Treatments
Local Schools
High School: East View
Middle School: Wagner
Elementary School: James E Mitchell
School District: Georgetown ISD
Listed By / Shown By
Listed By
Agency Name: Bramlett Partners
Agency Phone: (512) 850-5717
Shown By
Agent Name: Hodge Team
Agent Phone: (512) 947-0794
Agency Title: Realty Capital City

Estimate Your Payment
Estimated Payment
$ 1,119.70 per month $556.37 Principal & Interest $490.42 Property Tax $72.91 Homeowner's Insurance
567 White Steppe Way, Unit 26 | MLS# 3737314
This condo located at 567 White Steppe Way, Unit 26, Georgetown, TX 78626 is currently listed for sale with an asking price of $249,990. This property was built in 2020 and has 3 bedrooms and 2 full and 1 partial baths with 1406 sq. ft. White Steppe Way, Unit 26 is located in the Saddlecreek Condos subdivision within the Georgetown ISD school district. Search Saddlecreek Condos real estate on hodgeteam.rmcapitalcity.com today.