
BEDS5
BATHS5 full 2 partial
SQUARE FEET4,572
MLS#9838778
STATUSPending
PROPERTY TYPEResidential - Single Family
SUBDIVISIONParten
SCHOOLDripping Springs ISD
Property Description
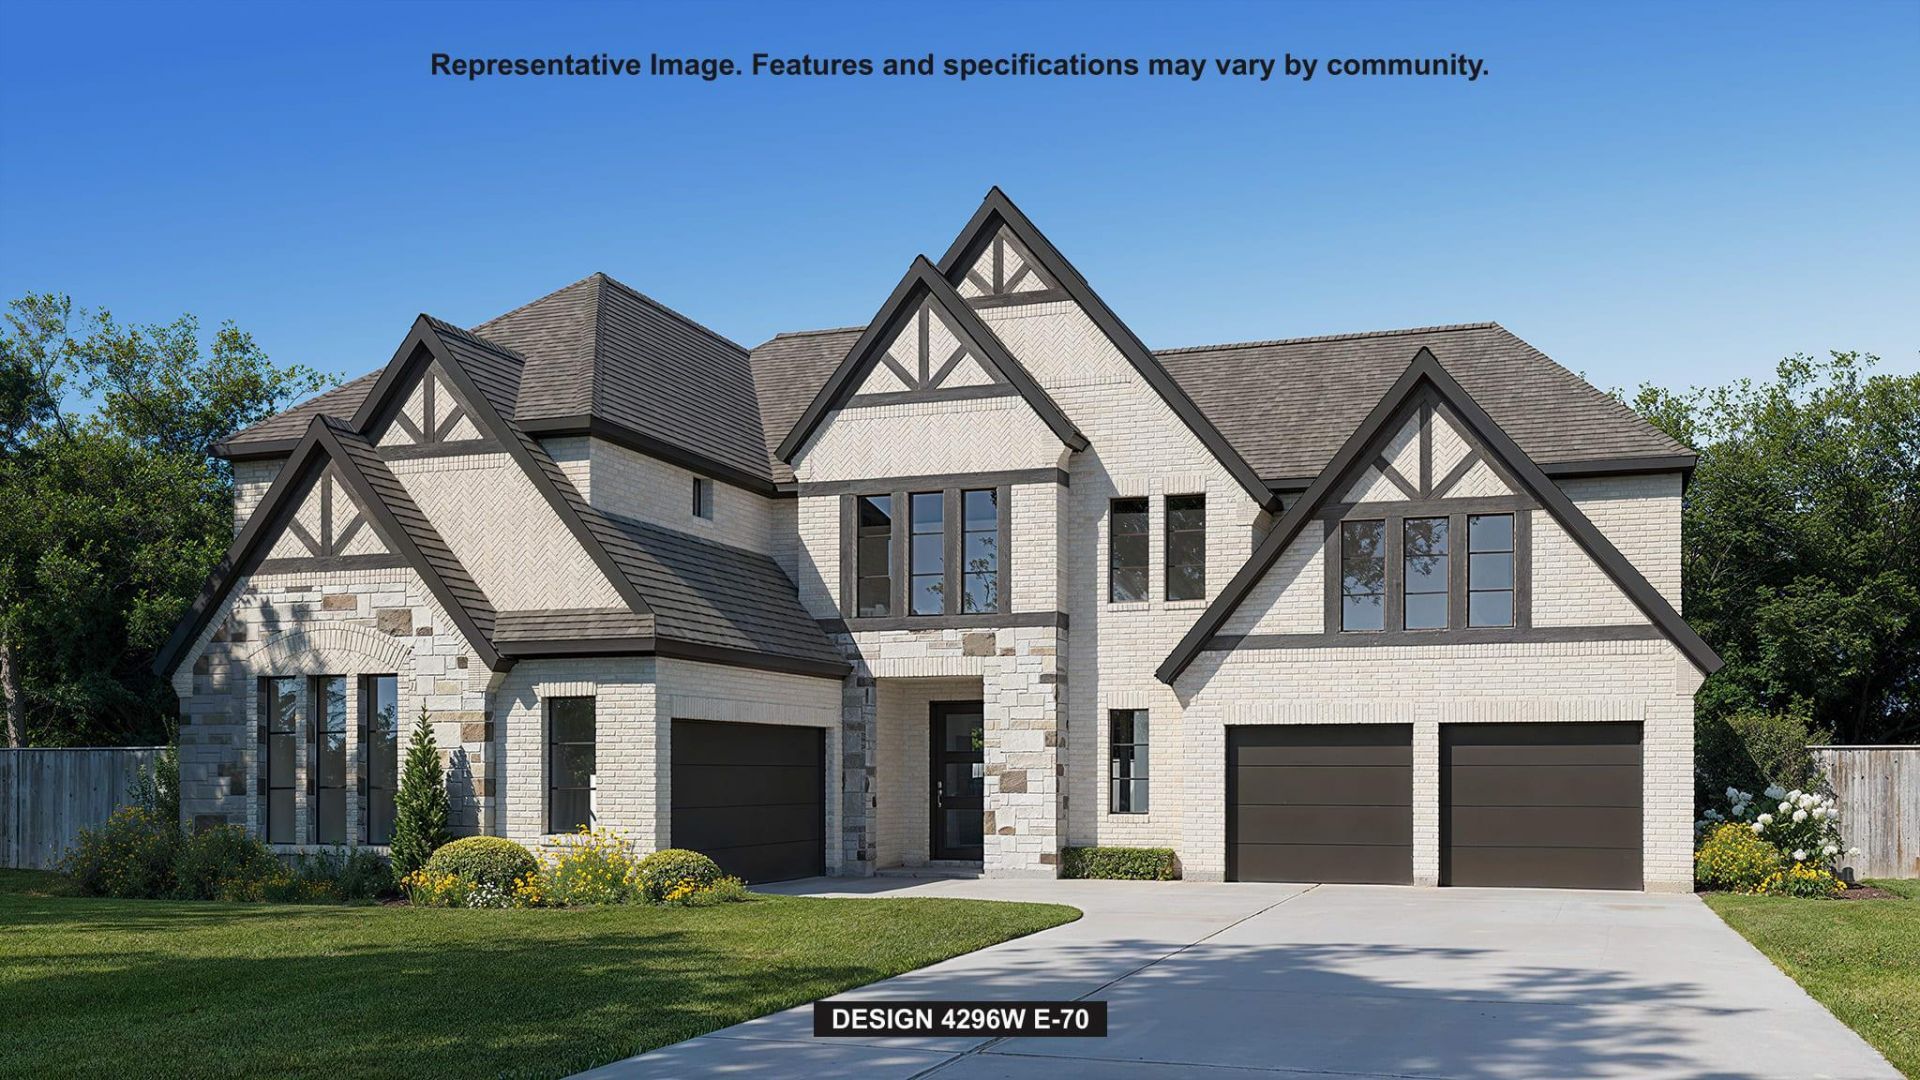
Grand two-story entryway with a center fireplace that opens into the heart of the home. A private guest room with full bathroom is off the main entry. As you enter the family room you are greeted by a wall of windows and extended ceilings. The dining room is off the family room and allows convenient access to the kitchen through the butler's pantry. A large center island with built-in seating, ample counter space, and a walk-in pantry completes the kitchen. Access to the backyard covered patio is off the family room. The home office features French doors for added privacy. The primary bedroom allows ample natural light from its walls of windows. Double doors lead into the primary bathroom which boasts dual vanities, a garden tub, glass enclosed shower, two walk-in closets, and dual access to the utility room. Upstairs on one side of the space is a large game room and connecting media room. The other side features the secondary bedrooms and bathrooms. Home has a four-car split garage.
Property Features
Property Type: Residential - Single Family
Cooling: Central Air
Fireplaces: 1
Garage: 4 car attached
Heating: Natural Gas
Lot Size: 0.29 Acres
Roof Type: Composition
Stories: 2.0
Taxes: $36,957
Year Built: 2027
Amenities
Breakfast Bar
High Ceilings
Double Vanity
Electric Dryer Hookup
Eat-in Kitchen
Entrance Foyer
French Doors
High Speed Internet
Kitchen Island
Low Flow Plumbing Fixtures
Multiple Living Areas
Open Floorplan
Pantry
Primary Bedroom on Main
Smart Thermostat
Study/Home Office
Walk-In Closet(s)
Washer Hookup
Gutters Partial
Private Yard
Feature Descriptions
Appliances: Built-In Oven(s), Dishwasher, Disposal, ENERGY STAR Qualified Appliances, Gas Cooktop, Gas Range, Microwave, Double Oven, Tankless Water Heater
Area #: HH
Community Features: Clubhouse, Playground
Days on Site: 26
Door Features: French Doors
Exterior: Brick, Masonry â?? All Sides, Stone
Fencimg: Wrought Iron
Fireplace: Gas
Flood Plain: No
Flooring: Carpet, Tile, Wood
HOA Fee: $225/ Quarterly
Laundry: Electric Dryer Hookup, Washer Hookup
Lot: Back Yard, Front Yard, Sprinkler - Back Yard, Sprinklers In Front
Lot Dimensions: 85x150
Parcel#: 562 Leaning Rock Rdg
Parking: Attached, Driveway, Garage, Garage Door Opener
Parking Notes: Attached, Driveway, Garage, Garage Door Opener
Patio/Porch: Covered, Patio
Restrictions: Deed Restrictions
Security: Carbon Monoxide Detector(s), Prewired, Smoke Detector(s)
Sewer: Municipal Utility District (MUD)
Special View Info: Park/Greenbelt
Utilities: Underground Utilities
Water: Municipal Utility District (MUD)
Window: Double Pane Windows
Local Schools
High School: Dripping Springs
Middle School: Sycamore Springs
Elementary School: Cypress Springs
School District: Dripping Springs ISD
Listed By / Shown By
Listed By
Agency Name: Perry Homes Realty, LLC
Agency Contact: (713) 948-6666
Shown By
Agent Name: Hodge Team
Agent Phone: (512) 947-0794
Agency Title: Realty Capital City

Estimate Your Payment
Estimated Payment
$ 6,603.62 per month $3,115.57 Principal & Interest $3,079.75 Property Tax $408.30 Homeowner's Insurance
562 Leaning Rock Rdg | MLS# 9838778
This single family home located at 562 Leaning Rock Rdg, Austin, TX 78737 is currently listed for sale with an asking price of $1,399,900. This property was built in 2027 and has 5 bedrooms and 5 full and 2 partial baths with 4572 sq. ft. Leaning Rock Rdg is located in the Parten subdivision within the Dripping Springs ISD school district. Search Parten real estate on hodgeteam.rmcapitalcity.com today.