
BEDS4
BATHS2 full
SQUARE FEET1,891
MLS#8769055
STATUSActive
PROPERTY TYPERental - Single Family
SUBDIVISIONLegends Way
SCHOOLAustin ISD
Property Description
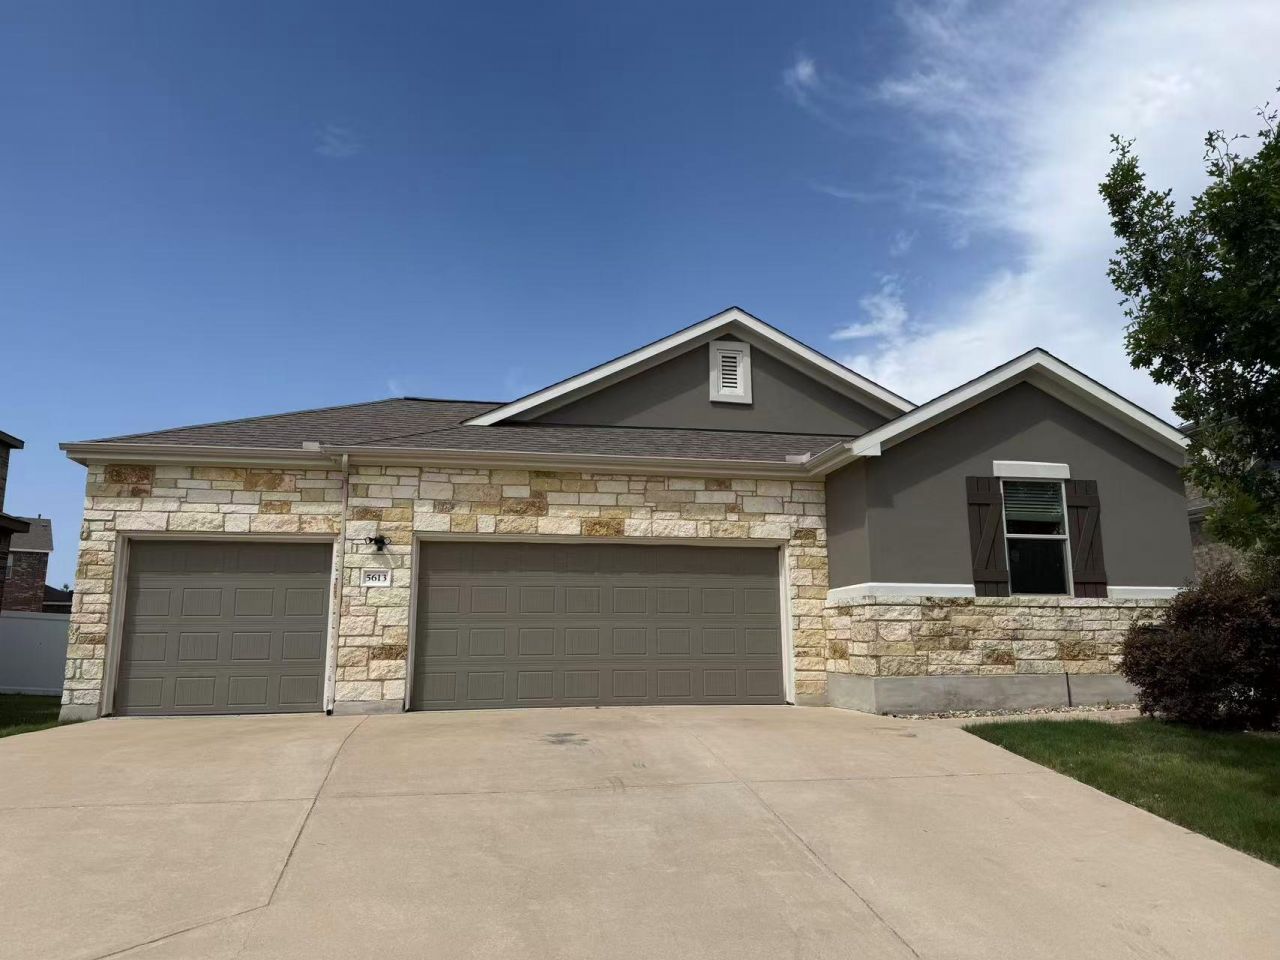
Beautifully Maintained Home with 3-Car Garage in South Austin. Discover comfort and convenience in this well-kept 4-bedroom, 2-bath home in a quiet South Austin neighborhood. Rarely found in the area, a three-car garage and spacious backyard set this property apart?perfect for outdoor living, entertaining, or simply relaxing under the extended covered patio. Inside, you'll find a bright, open-concept layout connecting the living room, kitchen, and dining area?ideal for modern living. The kitchen features shaker-style cabinetry, a sleek backsplash, and a generous island thats great for meal prep or gathering with friends. The primary suite offers a peaceful retreat with a double vanity and tiled walk-in shower. Three additional bedrooms provide flexibility for guests, remote work, or hobbies. Enjoy easy access to nearby parks, trails, shopping, and major roadways?combining privacy and accessibility in one of Austin's most desirable areas. Welcome home to comfort, style, and space?right in the heart of South Austin.
Property Features
Property Type: Rental - Single Family
Cooling: Central Air
Garage: 3 car attached
Heating: Central
Lot Size: 0.19 Acres
Roof Type: Composition
Stories: 1.0
Year Built: 2017
Amenities
Ceiling Fan(s)
High Ceilings
Granite Counters
Double Vanity
Electric Dryer Hookup
Eat-in Kitchen
Entrance Foyer
High Speed Internet
In-Law Floorplan
Kitchen Island
No Interior Steps
Open Floorplan
Pantry
Recessed Lighting
Storage
Walk-In Closet(s)
Washer Hookup
Gutters Partial
Lighting
No Exterior Steps
Feature Descriptions
Accessibility: Accessible Approach with Ramp
Appliances: Dishwasher, Exhaust Fan, Gas Range, Microwave, Refrigerator, Washer/Dryer
Area #: SC
Community Features: BBQ Pit/Grill, Cluster Mailbox, Curbs, Park, Picnic Area
Days on Site: 3
Exterior: Brick, HardiPlank Type, Stucco
Fencimg: Back Yard
Flood Plain: No
Flooring: Carpet, Tile
Laundry: Electric Dryer Hookup, Washer Hookup
Lot: Back Yard, Curbs, Few Trees, Front Yard, Landscaped, Native Plants, Near Public Transit, Sprinkler - Automatic, Trees-Medium (20 Ft - 40 Ft)
Parcel#: 04450512080000
Parking: Attached
Parking Notes: Attached
Patio/Porch: Covered, Rear Porch
Pets Allowed: Cats OK, Dogs OK, Negotiable
Sewer: Public Sewer
Special View Info: Park/Greenbelt
Utilities: Cable Connected, Electricity Connected, Natural Gas Connected, Sewer Connected, Underground Utilities, Water Connected
Water: Public
Window: Double Pane Windows, ENERGY STAR Qualified Windows
Local Schools
High School: Akins
Middle School: Paredes
Elementary School: Blazier
School District: Austin ISD
Listed By / Shown By
Listed By
Agency Name: JNJ REAL ESTATE INVESTMENT LLC
Agency Contact: (512) 592-0280
Shown By
Agent Name: Hodge Team
Agent Phone: (512) 947-0794
Agency Title: Realty Capital City

5613 Lehman Way | MLS# 8769055
This property located at 5613 Lehman Way, Austin, TX 78747 is currently listed for rent with an asking price of $2,290 / Monthly. Lehman Way is located within the Austin ISD school district. Search Austin real estate on hodgeteam.rmcapitalcity.com today.