
BEDS3
BATHS2 full
SQUARE FEET2,350
MLS#617566
STATUSActive
PROPERTY TYPEResidential - Single Family
SUBDIVISIONWhite Rock Estates
SCHOOLKilleen ISD
Property Description
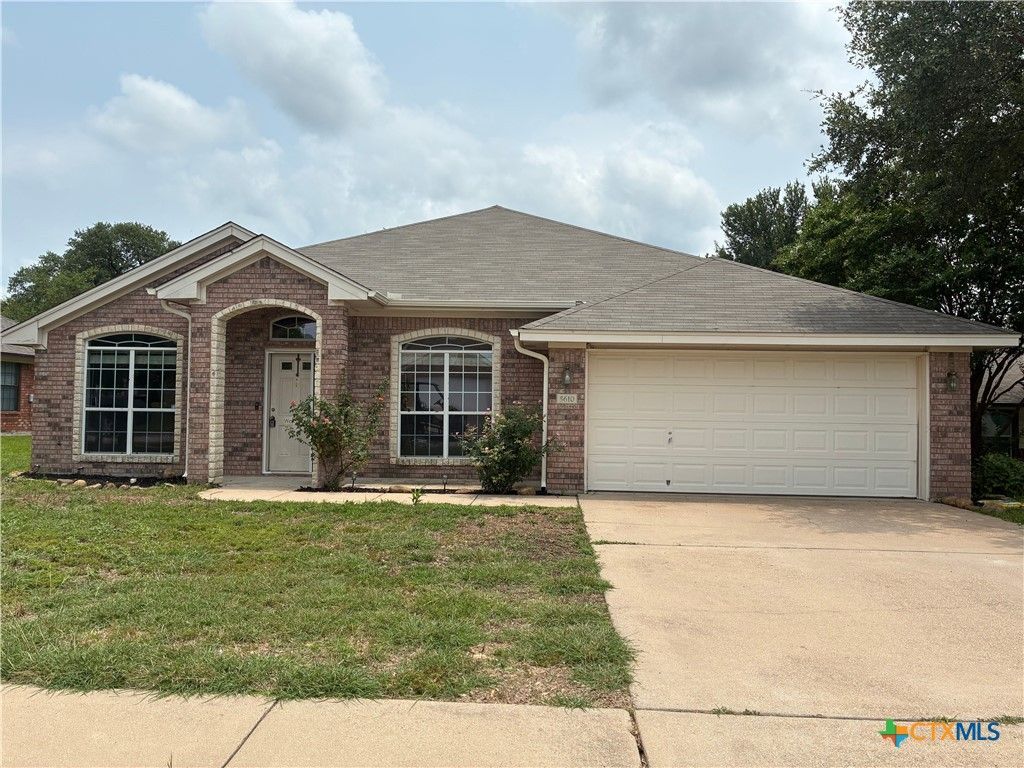
Located on a quiet, low-traffic cul-de-sac in Killeen, 5610 Mosaic Trail is a 2,350-square-foot home featuring three bedrooms, two full baths, and a two-car garage. The interior boasts new carpet and laminate flooring throughout, two distinct living areas with a wood-burning fireplace, and a dedicated office behind glass French doors. The extra-large kitchen includes granite countertops, stainless steel appliances, and extensive storage. Outside, the property offers a fully fenced backyard, a covered patio, and an additional storage building.
Property Features
Property Type: Residential - Single Family
Cooling: Central Air, Electric
Fireplaces: 1
Garage: 2 car attached
Heating: Central, Electric, Fireplace(s)
Home Style: Traditional
Lot Size: 0.23 Acres
Roof Type: Composition, Shingle
Stories: 1.0
Year Built: 2008
Amenities
Bookcases
Ceiling Fan(s)
Double Vanity
Entrance Foyer
High Ceilings
Home Office
Multiple Living Areas
Recessed Lighting
Separate Shower
Tub Shower
Walk-In Closet(s)
Breakfast Bar
Breakfast Area
Granite Counters
Kitchen Island
Kitchen/Dining Combo
Pantry
Walk-In Pantry
Covered Patio
Porch
Rain Gutters
Storage
Feature Descriptions
Appliances: Dishwasher, Electric Range, Electric Water Heater, Disposal, Range Hood, Some Electric Appliances, Microwave, Range
Body of Water: None
Community Features: None, Curbs, Street Lights, Sidewalks
Days on Site: 17
Exterior: Brick Veneer
Fencing: Back Yard, Gate, Privacy
Fireplace: Family Room, Masonry, Raised Hearth, Wood Burning
Flooring: Carpet, Laminate
Laundry: Washer Hookup, Electric Dryer Hookup, Laundry Room
Parcel#: 368549
Parking: Attached, Door-Single, Garage Faces Front, Garage, Garage Door Opener
Parking Notes: Attached, Door-Single, Garage Faces Front, Garage, Gar
Patio/Porch: Covered, Patio, Porch
Security: Smoke Detector(s)
Sewer: Public Sewer
Utilities: Electricity Available, Trash Collection Public
Water: Public
Room Sizes
Laundry: 10.5 X 7.5
Family Room: 17.5 X 13.5
Primary Bedroom: 14.5 X 11
Office: 12.5 X 11.5
Dining Room: 11 X 10.5
Bedroom 2: 14.5 X 10
Kitchen: 15 X 11
Living Room: 22 X 11.5
Breakfast Room/ Nook: 13 X 13
Bedroom: 12 X 10
Local Schools
High School: Harker Heights High School
Middle School: Liberty Hill Middle School
Elementary School: Timber Ridge Elementary School
School District: Killeen ISD
Listed By / Shown By
Listed By
Agency Name: Texas Real Estate Sales
Agency Phone: (512) 556-9090
Shown By
Agent Name: Hodge Team
Agent Phone: (512) 947-0794
Agency Title: Realty Capital City

Estimate Your Payment
Estimated Payment
$ 797.96 per month $705.50 Principal & Interest $0.00 Property Tax (data not provided by mls) $92.46 Homeowner's Insurance
5610 Mosaic Trail | MLS# 617566
This single family home located at 5610 Mosaic Trail, Killeen, TX 76542 is currently listed for sale with an asking price of $317,000. This property was built in 2008 and has 3 bedrooms and 2 full baths with 2350 sq. ft. Mosaic Trail is located in the White Rock Estates subdivision within the Killeen ISD school district. Search White Rock Estates real estate on hodgeteam.rmcapitalcity.com today.