
BEDS3
BATHS2 full 1 partial
SQUARE FEET1,471
MLS#9358565
STATUSActive
PROPERTY TYPEResidential - Single Family
SUBDIVISIONRound Rock Ranch
SCHOOLRound Rock ISD
Property Description
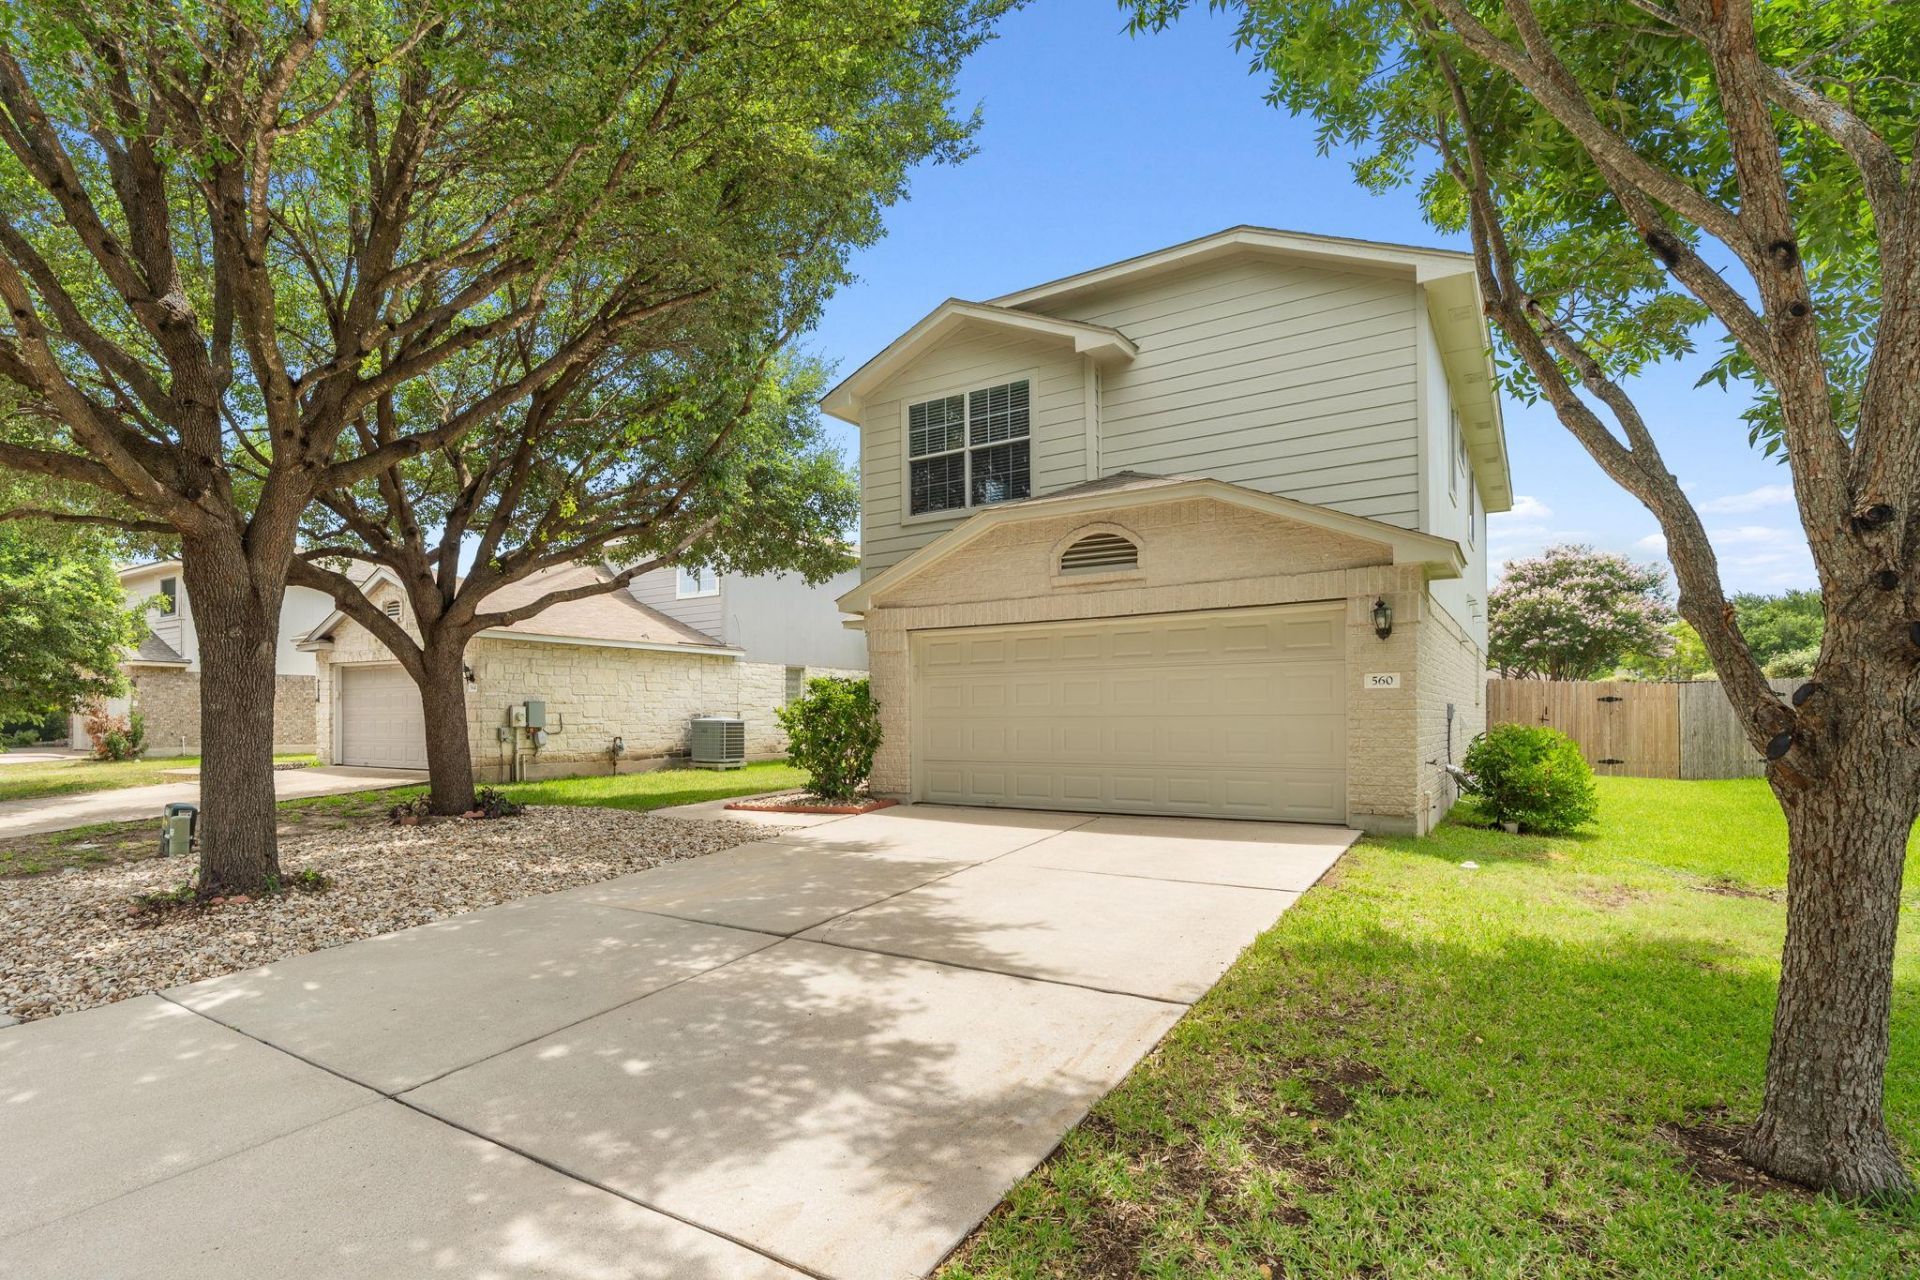
Well-maintained home on a tree-lined street ~ Vaulted ceilings and oversized windows fill the main living area with natural light ~ Freshly painted interior ~ Ceramic tile floors downstairs, laminate flooring upstairs ~ Updated light fixtures ~ Refrigerator, washer, and dryer convey ~ Covered patio and large backyard with colorful crepe myrtles . Two community pools and playgrounds ~ Minutes from Austin's tech corridor, Round Rock Premium Outlets, H-E-B Plus, Kalahari Resort, Dell Diamond, the Dell campus, and major commuter routes including I-35 and SH-130
Property Features
Property Type: Residential - Single Family
Cooling: Ceiling Fan(s), Central Air, Electric
Fenced: Yes
Garage: 2
Heating: Central, Forced Air, Natural Gas
Lot Size: 0.14 Acres
Roof Type: Composition
Stories: 2.0
Taxes: $5,524
Year Built: 2004
Amenities
Ceiling Fan(s)
High Ceilings
Vaulted Ceiling(s)
Electric Dryer Hookup
Gas Dryer Hookup
Eat-in Kitchen
Entrance Foyer
Interior Steps
Kitchen Island
Pantry
Walk-In Closet(s)
Washer Hookup
Electric Car Plug-in
Feature Descriptions
Appliances: Dishwasher, Disposal, Dryer, Microwave, Free-Standing Gas Range, RNGHD, Free-Standing Refrigerator, Vented Exhaust Fan, Washer, Gas Water Heater
Area #: RRE
Community Features: Cluster Mailbox, Playground, Pool, Sidewalks, U-Verse
Days on Site: 93
Exterior: HardiPlank Type, Masonry â?? Partial
Fencimg: Back Yard, Fenced, Privacy, Wood
Flood Plain: No
Flooring: No Carpet
HOA Fee: $47/ Monthly
Laundry: Electric Dryer Hookup, Gas Dryer Hookup, Washer Hookup
Lot: Back Yard, Curbs, Front Yard, Interior Lot, Landscaped, Level, Private, Sprinkler - Automatic, Trees-Medium (20 Ft - 40 Ft), Trees-Moderate
Parcel#: 165148000G0004
Parking: Driveway, Garage, Garage Door Opener, Garage Faces Front
Parking Notes: Driveway, Garage, Garage Door Opener, Garage Faces Fr
Patio/Porch: Covered, Front Porch, Patio
Restrictions: City Restrictions, Covenant, Deed Restrictions
Security: Smoke Detector(s)
Sewer: Public Sewer
Special View Info: Neighborhood
Utilities: Cable Available, Electricity Connected, Internet-Fiber, Natural Gas Connected, Sewer Connected, Water Connected
Water: Public
Window: Aluminum Frames, Blinds, Screens
Local Schools
High School: Cedar Ridge
Middle School: Ridgeview
Elementary School: Gattis
School District: Round Rock ISD
Listed By / Shown By
Listed By
Agency Name: Compass RE Texas, LLC
Agency Phone: (512) 575-3644
Shown By
Agent Name: Hodge Team
Agent Phone: (512) 947-0794
Agency Title: Realty Capital City

Estimate Your Payment
Estimated Payment
$ 1,215.25 per month $667.45 Principal & Interest $460.33 Property Tax $87.47 Homeowner's Insurance
560 Woodsorrel Way | MLS# 9358565
This single family home located at 560 Woodsorrel Way, Round Rock, TX 78665 is currently listed for sale with an asking price of $299,900. This property was built in 2004 and has 3 bedrooms and 2 full and 1 partial baths with 1471 sq. ft. Woodsorrel Way is located in the Round Rock Ranch subdivision within the Round Rock ISD school district. Search Round Rock Ranch real estate on hodgeteam.rmcapitalcity.com today.