
BEDS2
BATHS2 full
SQUARE FEET871
MLS#9142245
STATUSActive Under Contract
PROPERTY TYPEResidential - Single Family
SUBDIVISIONClay Condominiums
SCHOOLAustin ISD
Property Description
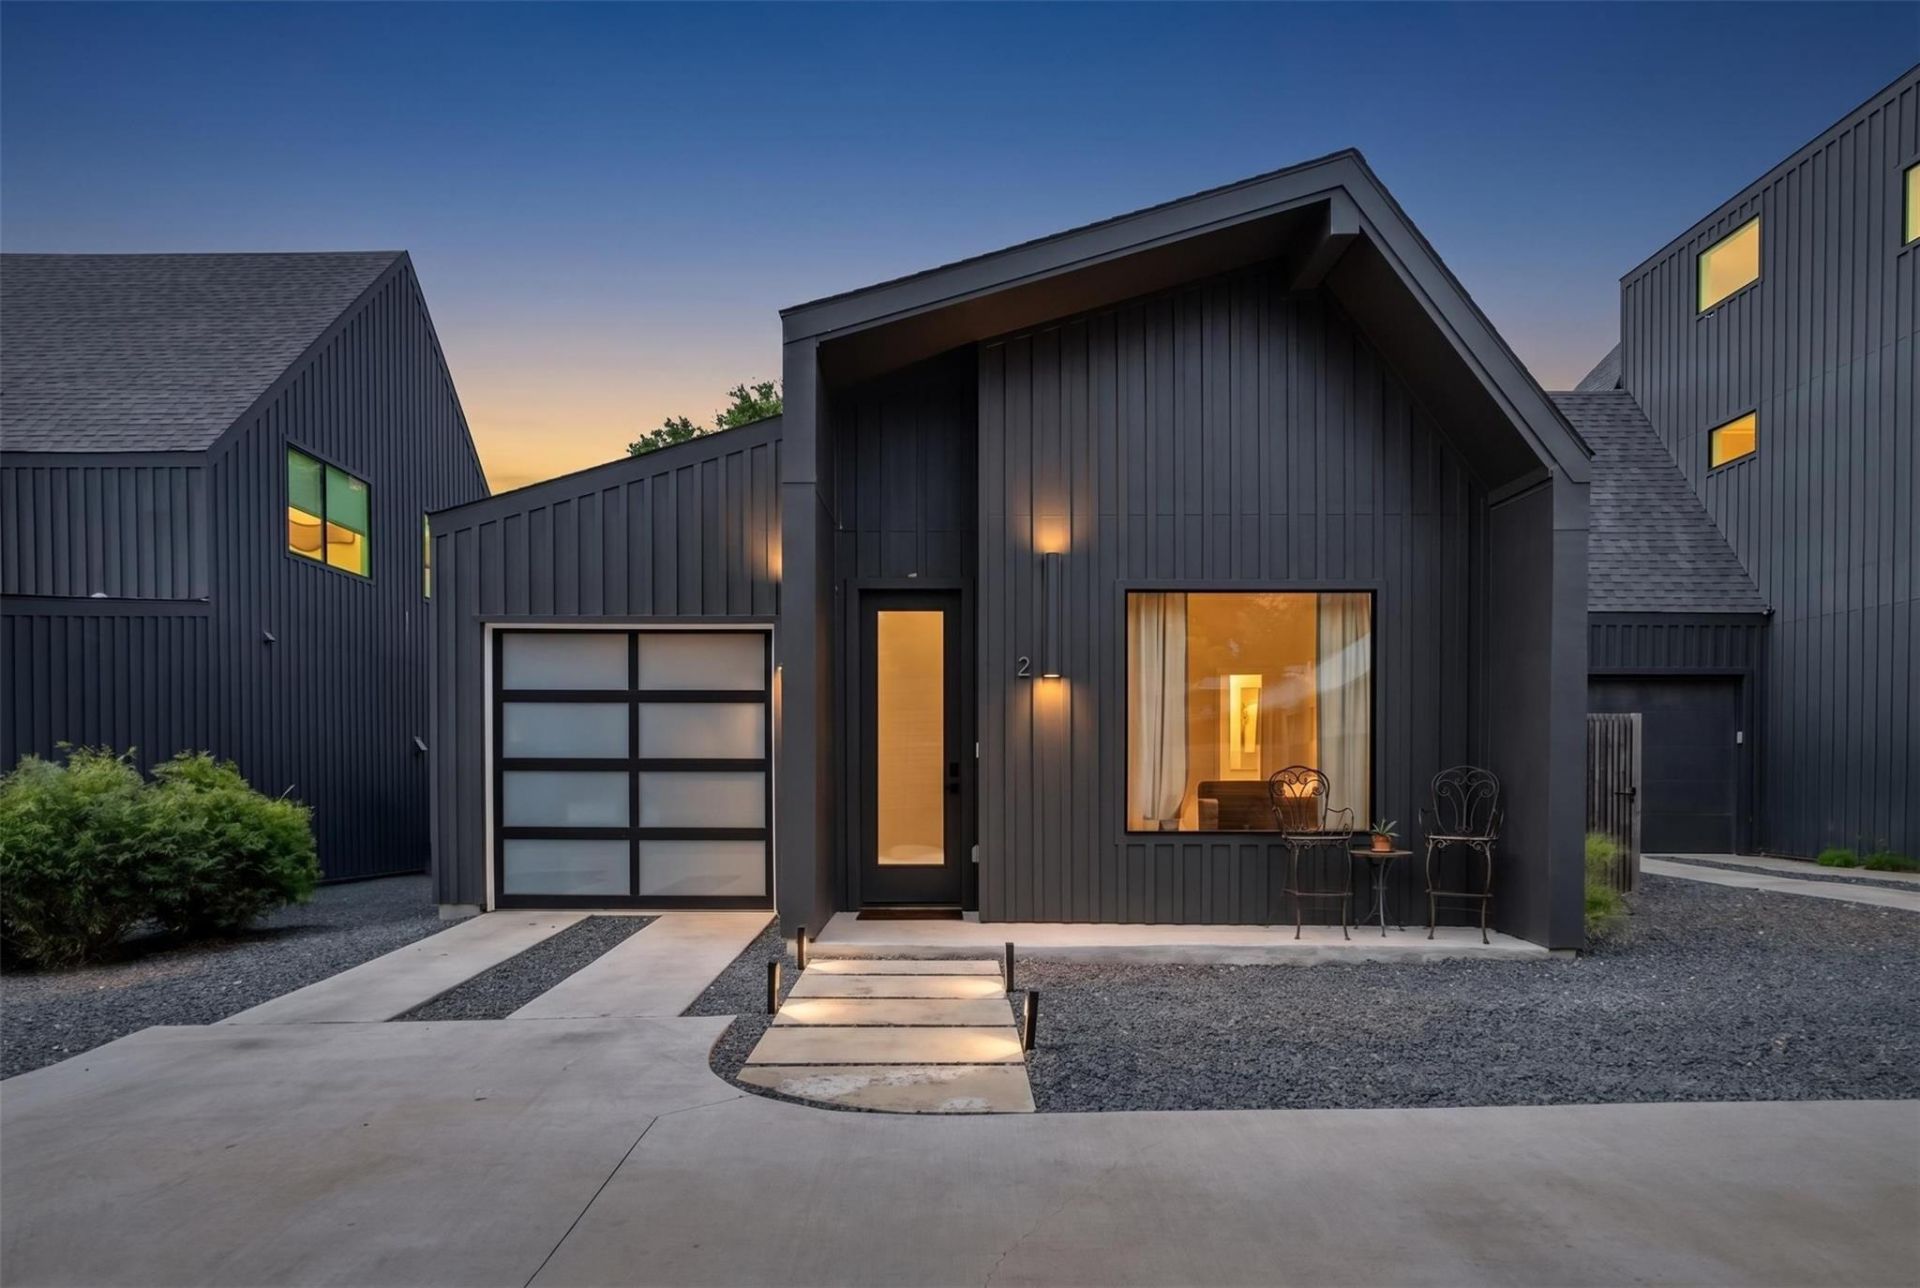
5509 Clay Avenue, Unit 2Built in 2021, this A-frame residence in Brentwood/Highland proves that 871 square feet, handled with intention, can feel like more than enough. As you step inside, you are greeted by an abundance of natural light pouring through the bay and oversized windows, highlighting the exquisite hardwood floors throughout. The open and airy living space is accentuated by recessed lighting, creating a warm and inviting atmosphere.The heart of the home is the open kitchen, a culinary enthusiast's dream. It boasts stainless steel appliances, including a range, refrigerator, and dishwasher, complemented by an island perfect for casual dining or entertaining. The eat-in kitchen design ensures that every meal is enjoyed in comfort and style.This home features two well-appointed bedrooms, including a primary ensuite bathroom for added privacy and convenience. Each bathroom is designed with modern fixtures and finishes, providing a serene retreat at the end of the day. For those who appreciate outdoor living, the property includes a private yard and a back yard, ideal for relaxation or gatherings. This address sits in one of Central Austin's most walkable, tree-lined pockets ? Burnet Road's restaurants and shops are just minutes away.
Property Features
Property Type: Residential - Single Family
Cooling: Central Air
Garage: 1 car attached
Heating: Central
Lot Size: 0.08 Acres
Roof Type: Composition, Shingle
Stories: 1.0
Taxes: $10,009
Year Built: 2021
Amenities
Built-in Features
Ceiling Fan(s)
Cathedral Ceiling(s)
High Ceilings
Vaulted Ceiling(s)
Stone Counters
Electric Dryer Hookup
Gas Dryer Hookup
Eat-in Kitchen
Kitchen Island
Natural Woodwork
No Interior Steps
Open Floorplan
Primary Bedroom on Main
Recessed Lighting
Smart Home
Smart Thermostat
Soaking Tub
Track Lighting
Washer Hookup
Garden
Lighting
No Exterior Steps
Private Yard
Feature Descriptions
Accessibility: Fully Accessible
Appliances: Built-In Gas Range, Dishwasher, Disposal, Exhaust Fan, Microwave, Oven, Free-Standing Gas Oven, Refrigerator, Free-Standing Refrigerator, Self Cleaning Oven, Stainless Steel Appliance(s), Washer/Dryer
Area #: 4
Days on Site: 16
Exterior: Block, Concrete, Glass, HardiPlank Type, ICAT Recessed
Fencimg: Back Yard, Privacy, Security, Wood
Flood Plain: No
Flooring: Wood
Laundry: Electric Dryer Hookup, Gas Dryer Hookup, Washer Hookup
Lot: City Lot
Parcel#: 02290334030000
Parking: Attached, Driveway
Parking Notes: Attached, Driveway
Patio/Porch: Awning(s), Covered, Rear Porch
Sewer: Public Sewer
Special View Info: City, Neighborhood
Utilities: Electricity Connected, Natural Gas Connected, Sewer Connected, Underground Utilities, Water Connected
Water: Public
Window: Aluminum Frames, Display Window(s), Double Pane Windows, Insulated Windows
Local Schools
High School: McCallum
Middle School: Lamar (Austin ISD)
Elementary School: Brentwood
School District: Austin ISD
Listed By / Shown By
Listed By
Agency Name: Compass RE Texas, LLC
Agency Contact: (512) 552-9294
Shown By
Agent Name: Hodge Team
Agent Phone: (512) 947-0794
Agency Title: Realty Capital City

Estimate Your Payment
Estimated Payment
$ 2,124.17 per month $1,140.60 Principal & Interest $834.08 Property Tax $149.48 Homeowner's Insurance
5509 Clay Ave, Unit 2 | MLS# 9142245
This single family home located at 5509 Clay Ave, Unit 2, Austin, TX 78756 is currently listed for sale with an asking price of $512,500. This property was built in 2021 and has 2 bedrooms and 2 full baths with 871 sq. ft. Clay Ave, Unit 2 is located in the Clay Condominiums subdivision within the Austin ISD school district. Search Clay Condominiums real estate on hodgeteam.rmcapitalcity.com today.