
BEDS4
BATHS3 full
SQUARE FEET2,340
MLS#6477039
STATUSActive
PROPERTY TYPERental - Single Family
SUBDIVISIONWindsor Park 03
SCHOOLAustin ISD
Property Description
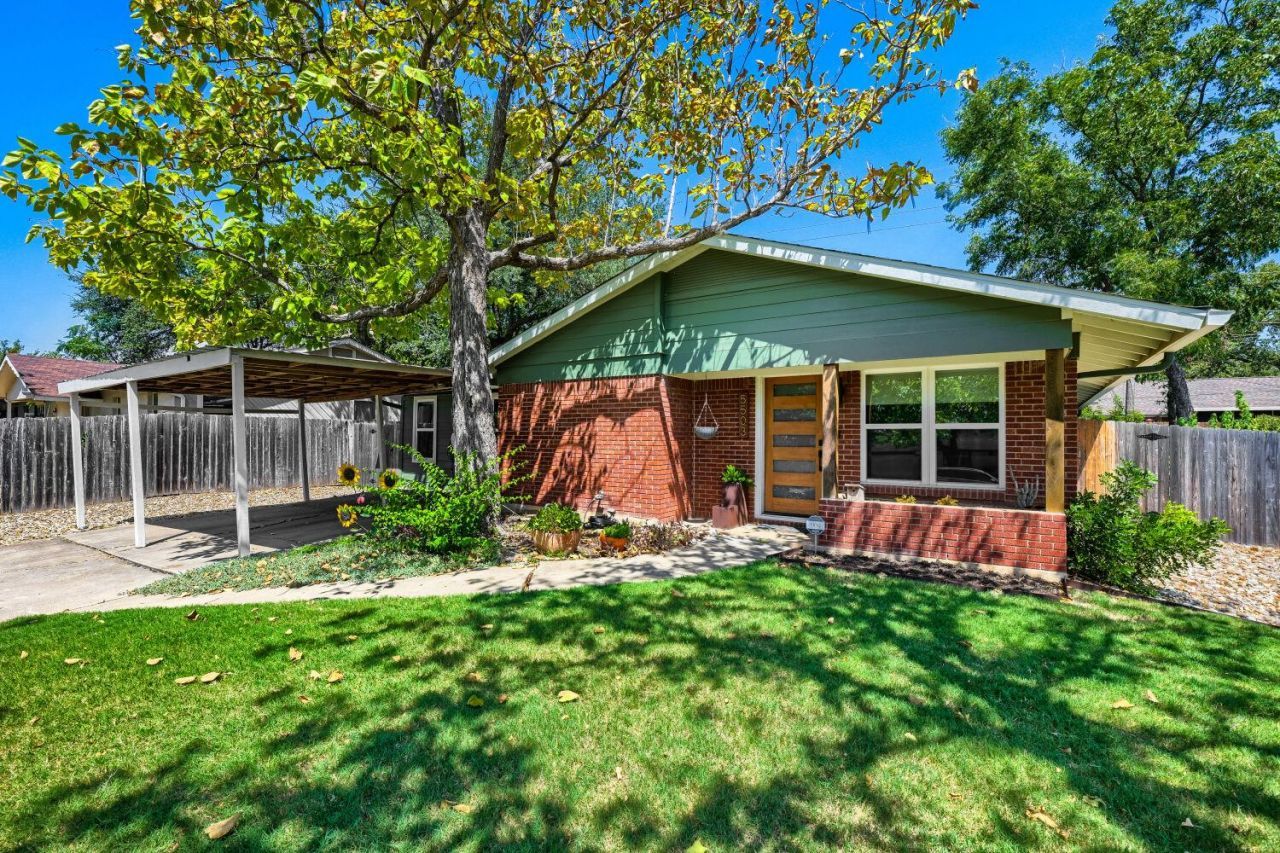
Classic ranch style two-story home in Windsor Park with brick and wood siding construction situated on a 0.19-acre lot. A front porch leads into the entry, while a concrete driveway and carport provide covered parking. Mature trees shade the front yard, which is bordered by a retaining wall.Inside the 2340-square-foot home, hardwood and wood flooring run throughout the open floorplan. The kitchen features stone counters, a kitchen island with a breakfast bar, a pantry, built-in features, and stainless steel appliances including a double oven, dishwasher, microwave, and refrigerator. High ceilings, recessed lighting, and ceiling fans complement the main living spaces, and French doors connect the interior to the outdoors.The home offers four bedrooms and three full bathrooms. The bathrooms feature tile flooring, built-in features, and double vanities with stone counters. Additional interior features include a walk-in closet with built-in features, a laundry area with a dryer and washer in the property, and wood blinds. Custom lighting and smart features throughout the home.A private yard is enclosed by a wood privacy fence. Outdoor amenities include a concrete patio and a detached workshop/storage shed featuring wood siding, a metal roof, concrete flooring, and vaulted ceilings.This stunning Windsor Park rental property is located on Wellington Drive and is available for viewing.
Property Features
Property Type: Rental - Single Family
Cooling: Ceiling Fan(s), Central Air
Fenced: Yes
Heating: Central
Lot Size: 0.19 Acres
Stories: 2.0
Year Built: 1959
Amenities
Breakfast Bar
Built-in Features
Ceiling Fan(s)
Stone Counters
Double Vanity
Eat-in Kitchen
French Doors
Kitchen Island
Multiple Living Areas
Open Floorplan
Pantry
Recessed Lighting
Smart Home
Walk-In Closet(s)
Washer Hookup
Permeable Paving
Playground
Private Yard
Feature Descriptions
Appliances: Dishwasher, Disposal, Microwave, Free-Standing Gas Oven, Refrigerator, Stainless Steel Appliance(s), Washer/Dryer
Area #: 3
Community Features: Covered Parking, Curbs, Street Lights, Suburban
Days on Site: 2
Door Features: French Doors
Fencimg: Back Yard, Fenced, Wood
Flood Plain: No
Flooring: Tile, Wood
Laundry: Washer Hookup
Lot: Interior Lot, Landscaped, Native Plants, Many Trees
Parcel#: 02202005080000
Parking: Driveway
Parking Notes: Driveway
Patio/Porch: Front Porch, Patio
Pets Allowed: Cats OK, Dogs OK, Medium Dogs
Security: Prewired, Smoke Detector(s)
Sewer: Public Sewer
Special View Info: Neighborhood
Utilities: Electricity Available, Sewer Connected, Water Available
Water: Public
Window: Blinds, Drapes
Local Schools
High School: Northeast Early College
Middle School: Pearce Middle
Elementary School: Blanton
School District: Austin ISD
Listed By / Shown By
Listed By
Agency Name: Bramlett Partners
Agency Contact: 512-608-1166
Shown By
Agent Name: Hodge Team
Agent Phone: (512) 947-0794
Agency Title: Realty Capital City

5503 Wellington Dr | MLS# 6477039
This property located at 5503 Wellington Dr, Austin, TX 78723 is currently listed for rent with an asking price of $3,600 / Monthly. Wellington Dr is located within the Austin ISD school district. Search Austin real estate on hodgeteam.rmcapitalcity.com today.