
BEDS3
BATHS2 full
SQUARE FEET2,063
MLS#6801510
STATUSActive
PROPERTY TYPERental - Single Family
SUBDIVISIONManor Hill
SCHOOLAustin ISD
Property Description
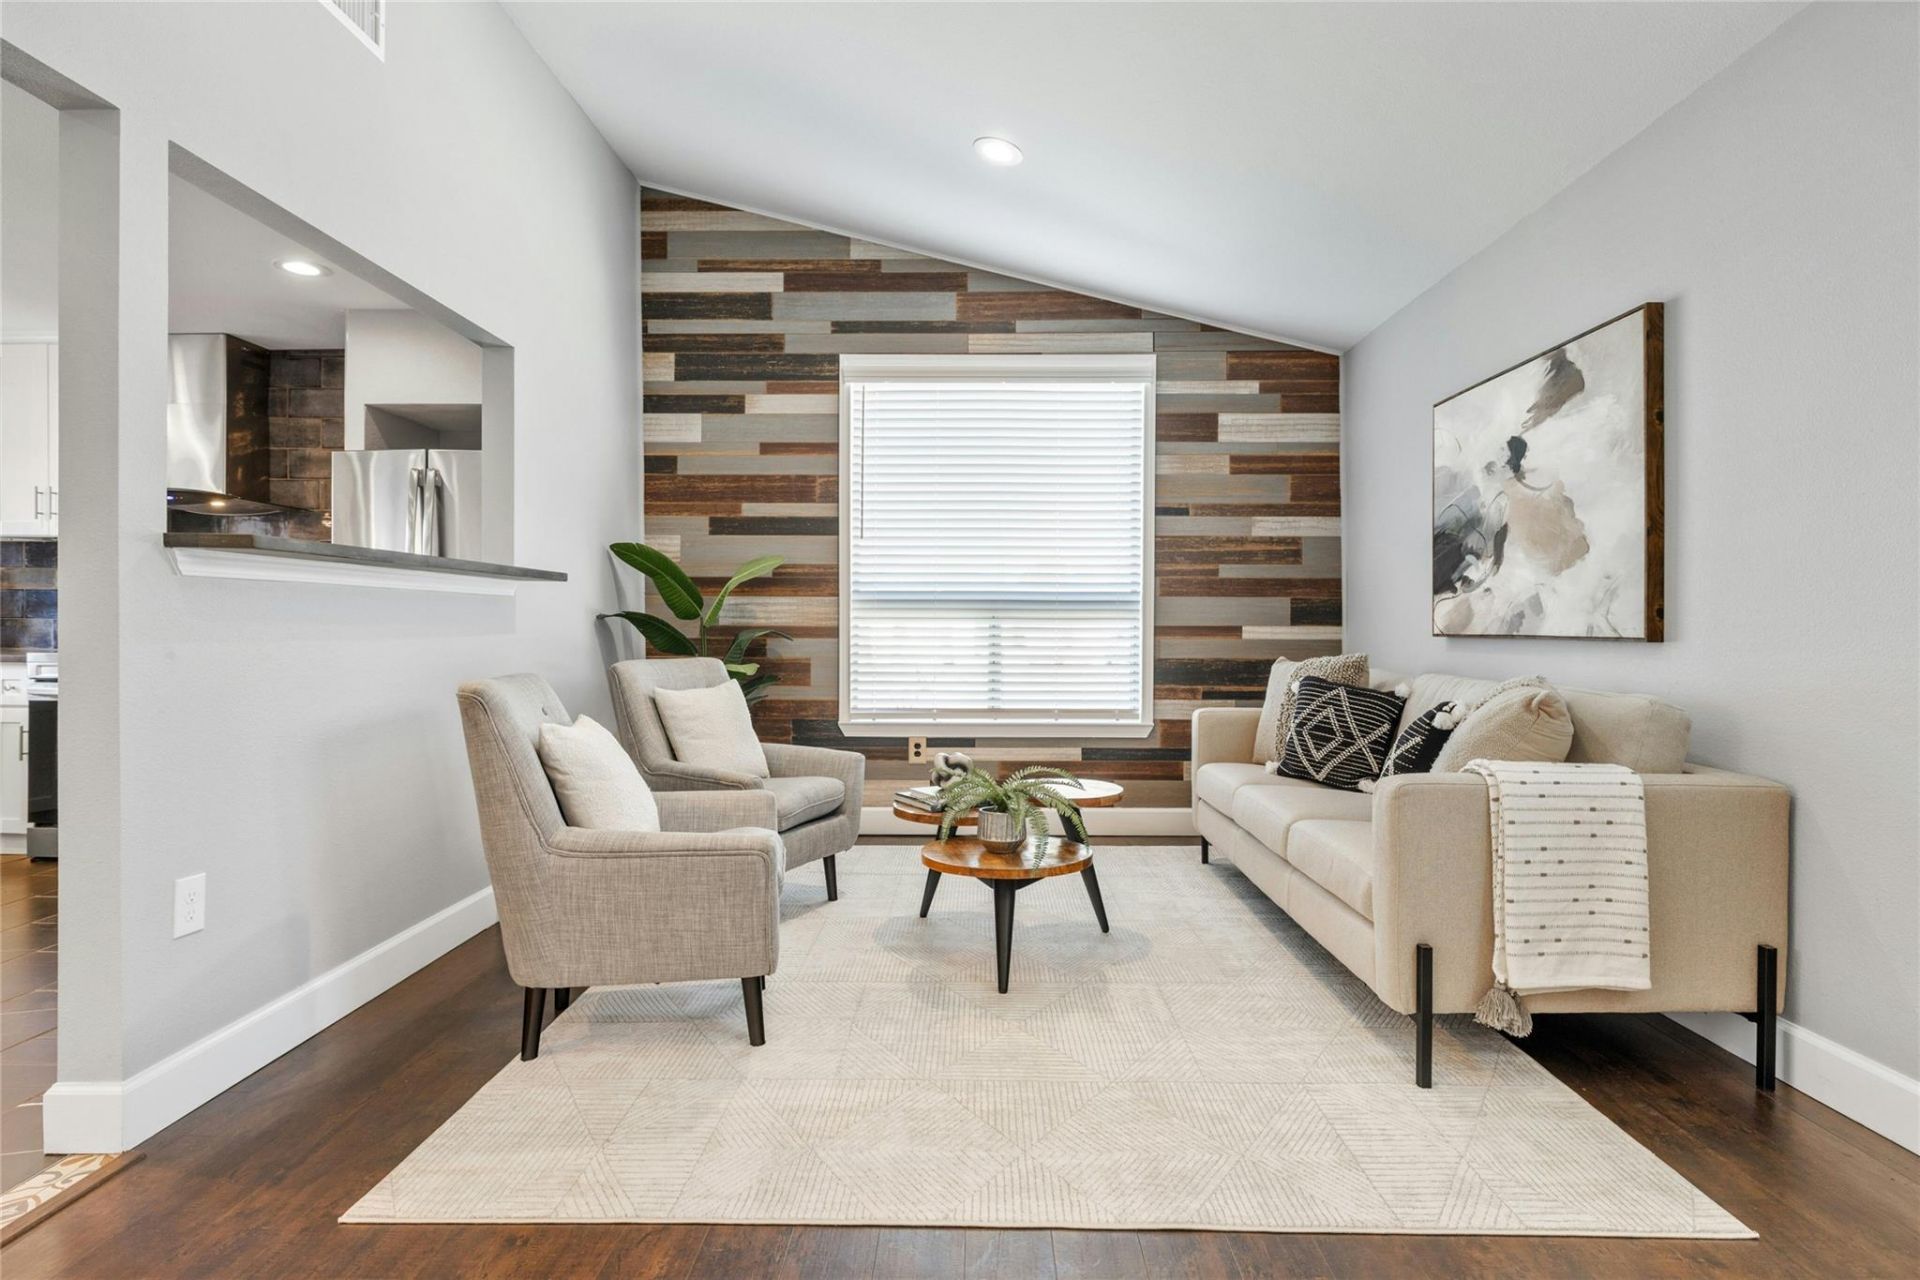
Experience refined living in this beautifully remodeled and thoughtfully expanded residence, where every detail has been curated for comfort and sophistication. The oversized primary suite serves as a true retreat, offering two grand walk-in closets and a spa-quality bathroom featuring a sculptural clawfoot tub filled by a dramatic ceiling-mounted waterfall faucet, a spacious walk-in shower, and elegant dual vanities.The designer kitchen blends modern style with timeless appeal, showcasing a striking blue tile backsplash that highlights the quartz countertops, crisp white cabinetry, and premium stainless steel appliances. A stunning shiplap accent wall creates an inviting focal point in the living room and continues seamlessly into the secondary bathroom, adding warmth and architectural character.Two additional bedrooms provide serene accommodations for family or guests, while the versatile office offers the flexibility to function as a playroom, creative studio, or private workspace. With elevated finishes, thoughtful upgrades, and a layout designed for effortless everyday living, this home delivers a luxurious feel from the moment you step inside.Your next chapter begins here ? schedule your private tour today.
Property Features
Property Type: Rental - Single Family
Cooling: Central Air
Heating: Central
Lot Size: 0.21 Acres
Roof Type: Shingle
Stories: 1.0
Year Built: 1954
Amenities
Ceiling Fan(s)
Quartz Counters
Double Vanity
Electric Dryer Hookup
Eat-in Kitchen
No Interior Steps
Primary Bedroom on Main
Recessed Lighting
Soaking Tub
Walk-In Closet(s)
Washer Hookup
Gutters Full
Private Yard
Feature Descriptions
Appliances: Dishwasher, Disposal, Free-Standing Electric Range, Refrigerator
Area #: 3
Community Features: Sidewalks
Days on Site: 32
Exterior: Brick Veneer, HardiPlank Type
Fencimg: Wood
Flood Plain: No
Flooring: Laminate, Tile
Laundry: Electric Dryer Hookup, Washer Hookup
Lot: Back Yard, Curbs
Parcel#: 02182005090000
Parking: Driveway
Parking Notes: Driveway
Pets Allowed: Cats OK, Dogs OK, Breed Restrictions
Security: yes
Security: Security System
Sewer: Public Sewer
Utilities: Electricity Connected, Internet-Cable, Sewer Connected, Water Connected
Water: Public
Window: Blinds, Screens
Local Schools
High School: Northeast Early College
Middle School: Martin
Elementary School: Pecan Springs
School District: Austin ISD
Listed By / Shown By
Listed By
Agency Name: Compass RE Texas, LLC
Agency Contact: (512) 587-6681
Shown By
Agent Name: Hodge Team
Agent Phone: (512) 947-0794
Agency Title: Realty Capital City

5503 Manor Rd | MLS# 6801510
This property located at 5503 Manor Rd, Austin, TX 78723 is currently listed for rent with an asking price of $2,995 / Monthly. Manor Rd is located within the Austin ISD school district. Search Austin real estate on hodgeteam.rmcapitalcity.com today.