
BEDS3
BATHS2 full
SQUARE FEET2,098
MLS#622303
STATUSActive
PROPERTY TYPEResidential - Single Family
SUBDIVISIONJonas Woods #1
SCHOOLSchertz-Cibolo Universal City ISD
Property Description
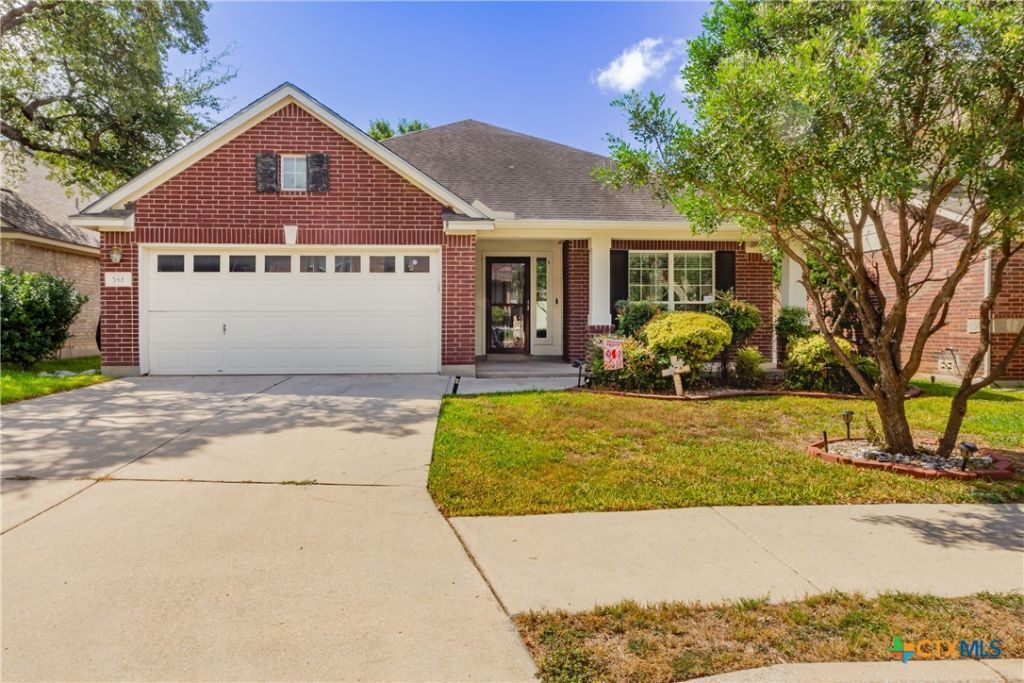
Freshly painted and move in ready! This beautiful single story home features a spacious open floor plan with high ceilings, decorative archways, and two distinct living areas. Relax by the wood-burning fireplace or cook in the eat in kitchen, complete with a classic tile backsplash. The functional, step free interior layout includes generous secondary bedrooms and single story living. Outside, enjoy a fully fenced backyard, plus fantastic community amenities like a neighborhood pool and playground. Ideally located with easy access to Randolph Air Force Base, shopping and highly rated schools!
Property Features
Property Type: Residential - Single Family
Cooling: 1 Unit
Fireplaces: 1
Garage: 2 car attached
Home Style: Ranch
Lot Size: 0.13 Acres
Roof Type: Composition, Shingle
Stories: 1.0
Year Built: 2002
Amenities
All Bedrooms Down
Ceiling Fan(s)
Coffered Ceiling(s)
Double Vanity
Garden Tub/Roman Tub
Multiple Living Areas
Pull Down Attic Stairs
Separate Shower
Smart Thermostat
Walk-In Closet(s)
Window Treatments
Breakfast Bar
Breakfast Area
Eat-in Kitchen
Kitchen/Family Room Combo
Pantry
Bar
Covered Patio
Feature Descriptions
Appliances: Dishwasher, Electric Range, Disposal, Ice Maker, Microwave, Refrigerator, Some Electric Appliances
Body of Water: None
Community Features: Playground, Community Pool
Days on Site: 61
Exterior: Brick, Fiber Cement, Masonry
Fencing: Wood
Fireplace: Family Room, Wood Burning
Flooring: Ceramic Tile, Laminate
HOA Fee: 600
Laundry: Washer Hookup, Electric Dryer Hookup, Inside, Main Level, Laundry Room
Lot Dimensions: 50x108
Parcel#: 28378
Parking: Attached, Garage
Parking Notes: Attached, Garage
Patio/Porch: Covered, Patio
Pool: Community, None
Security: Smoke Detector(s)
Sewer: Public Sewer
Utilities: Cable Available, Electricity Available, Fiber Optic Available, Phone Available, Trash Collection Public
Water: Public
Window: Window Treatments
Room Sizes
Bedroom 3: 12 X 11 Level - Main
Bedroom 2: 12 X 11 Level - Main
Primary Bathroom: 10 X 8 Level - Main
Primary Bedroom: 17 X 12 Level - Main
Laundry: 9 X 6 Level - Main
Kitchen: 11 X 10 Level - Main
Family Room: 17 X 12 Level - Main
Living Room: 12 X 10 Level - Main
Local Schools
High School: Samuel Clemens High School
Middle School: Laura Ingalls Wilder Intermediate School
Elementary School: Norma J Paschal Elementary
School District: Schertz-Cibolo Universal City ISD
Listed By / Shown By
Listed By
Agency Name: Keller Williams Heritage
Agency Phone: 2104933030
Shown By
Agent Name: Hodge Team
Agent Phone: (512) 947-0794
Agency Title: Realty Capital City

Estimate Your Payment
Estimated Payment
$ 830.69 per month $734.44 Principal & Interest $0.00 Property Tax (data not provided by mls) $96.25 Homeowner's Insurance
548 Thurber Drive | MLS# 622303
This single family home located at 548 Thurber Drive, Schertz, TX 78154 is currently listed for sale with an asking price of $330,000. This property was built in 2002 and has 3 bedrooms and 2 full baths with 2098 sq. ft. Thurber Drive is located in the Jonas Woods #1 subdivision within the Schertz-Cibolo Universal City ISD school district. Search Jonas Woods #1 real estate on hodgeteam.rmcapitalcity.com today.