
BEDS3
BATHS4 full
SQUARE FEET3,622
MLS#8783710
STATUSActive
PROPERTY TYPEResidential - Single Family
SUBDIVISIONRim Rock
SCHOOLDripping Springs ISD
Property Description
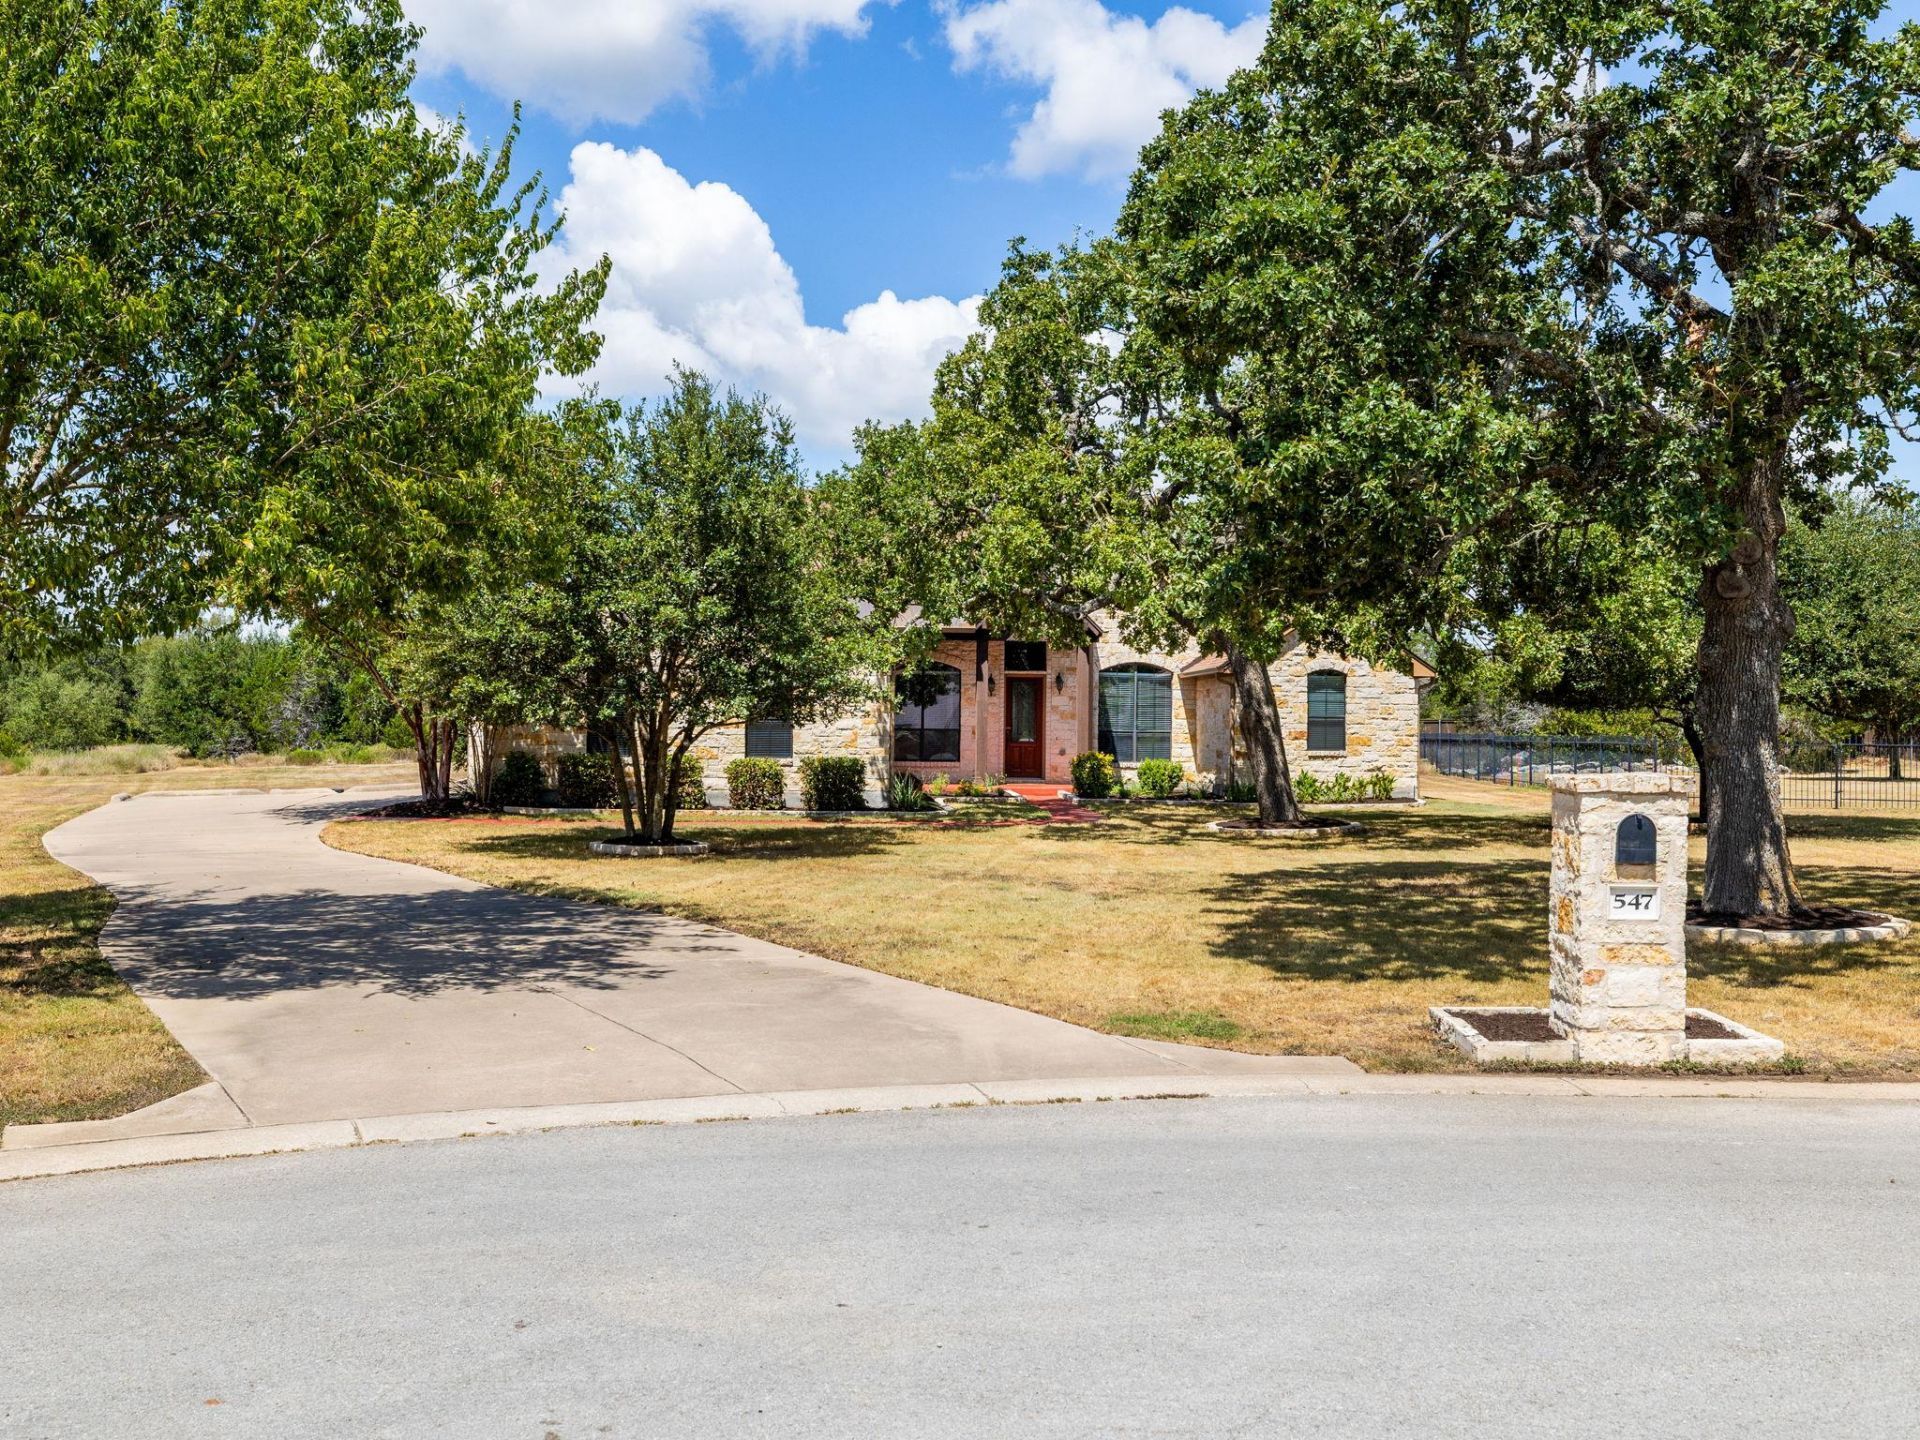
NEW PRICE! Hill Country Elegance, meets Modern Comfort. Welcome to this stunning property located in the peaceful Rim Rock neighborhood. This home combines timeless architectural style with wide-open spaces and mature trees. Three generous main-level bedrooms with a possible 4th bedroom or dedicated office. There are 3 full bathrooms and a 4th full bathroom upstairs just off of the extra large gameroom/office/guest bedroom combo space. Features open concept living for the eat-in kitchen and a covered patio with an outdoor fireplace that is ideal for entertaining. Unbelievable 3 car garage upgrades include sparkling floors and storage cabinets and finished-out spaces. Open Houses Saturday and Sunday!
Property Features
Property Type: Residential - Single Family
Cooling: Ceiling Fan(s), Central Air
Fireplaces: 2
Garage: 3 car attached
Heating: Central
Lot Size: 1.26 Acres
Roof Type: Asphalt, Shingle
Stories: 2.0
Taxes: $14,813
Year Built: 2008
Amenities
Bookcases
Breakfast Bar
Ceiling Fan(s)
High Ceilings
Vaulted Ceiling(s)
Chandelier
Granite Counters
Crown Molding
Double Vanity
Dry Bar
Electric Dryer Hookup
Gas Dryer Hookup
Eat-in Kitchen
Entrance Foyer
French Doors
High Speed Internet
Interior Steps
Kitchen Island
Multiple Dining Areas
Multiple Living Areas
Natural Woodwork
Open Floorplan
Pantry
Primary Bedroom on Main
Recessed Lighting
Soaking Tub
Storage
Walk-In Closet(s)
Washer Hookup
Wet Bar
Garden
Gutters Partial
Lighting
Misting System
Feature Descriptions
Appliances: Built-In Oven(s), Convection Oven, Dishwasher, Disposal, Gas Cooktop, Microwave, Plumbed For Ice Maker, Stainless Steel Appliance(s), Vented Exhaust Fan
Area #: HD
Days on Site: 31
Door Features: French Doors
Exterior: Masonry â?? All Sides, Stone
Fencimg: Wrought Iron
Fireplace: Gas, Living Room, Outside
Flood Plain: No
Flooring: Carpet, Tile
HOA Fee: $150/ Semi-Annually
Laundry: Electric Dryer Hookup, Gas Dryer Hookup, Washer Hookup
Lot: Back Yard, Few Trees, Front Yard, Native Plants, Sprinkler - In-ground, Trees-Medium (20 Ft - 40 Ft), Views
Parcel#: 116876000A100004
Parking: Attached, Door-Multi, Garage
Parking Notes: Attached, Door-Multi, Garage
Patio/Porch: Covered, Patio, Porch
Restrictions: Covenant, Deed Restrictions
Sewer: Aerobic Septic
Special View Info: Garden, Trees/Woods
Utilities: Electricity Connected, Internet-Cable, Natural Gas Available, Natural Gas Connected, Underground Utilities, Water Connected
Water: Municipal Utility District (MUD)
Window: Window Treatments
Local Schools
High School: Dripping Springs
Middle School: Sycamore Springs
Elementary School: Cypress Springs
School District: Dripping Springs ISD
Listed By / Shown By
Listed By
Agency Name: Keller Williams Realty
Agency Contact: (512) 346-3550
Shown By
Agent Name: Hodge Team
Agent Phone: (512) 947-0794
Agency Title: Realty Capital City

Estimate Your Payment
Estimated Payment
$ 3,499.93 per month $2,003.01 Principal & Interest $1,234.42 Property Tax $262.50 Homeowner's Insurance
547 Shelf Rock Rd | MLS# 8783710
This single family home located at 547 Shelf Rock Rd, Driftwood, TX 78619 is currently listed for sale with an asking price of $899,999. This property was built in 2008 and has 3 bedrooms and 4 full baths with 3622 sq. ft. Shelf Rock Rd is located in the Rim Rock subdivision within the Dripping Springs ISD school district. Search Rim Rock real estate on hodgeteam.rmcapitalcity.com today.