
BEDS5
BATHS2 full 1 partial
SQUARE FEET2,931
MLS#8608970
STATUSActive Under Contract
PROPERTY TYPERental - Single Family
SUBDIVISIONCircle C Ranch
SCHOOLAustin ISD
Property Description
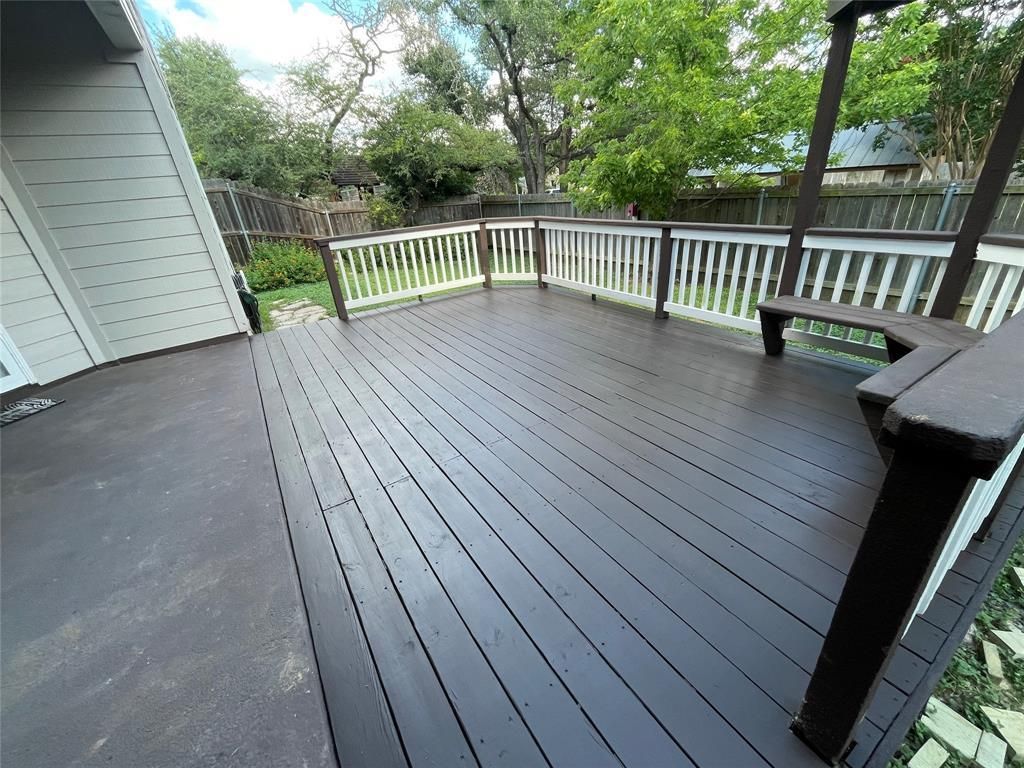
Highly desired Circle C community offering top rated amenities including 4 swimming pools, trails & veloway. Fabulous Circle C lease property on a quiet cul-de-sac. This home is fantastic! Lots of designer touches, beautiful lighting, window treatments. Granite countertops, gas top stove, stone fireplace, huge deck, fenced yard. Main bedroom down, sep shower/tub, spacious 2 story, gameroom. Great neighborhood! Close to MoPac, HEB, LBJ Wildflower center, dining, shopping, soccer fields and Alamo Draft House! Check the Circle C Ranch website for more information about all the amenities. Located minutes away from HEB, Whole Foods, Costco, Alamo Drafthouse, Dick Nichols Park, Grey Rock Golf and Tennis Club, and numerous excellent restaurants, this property is only 15 minutes from downtown. This friendly, highly desired neighborhood is the perfect place to call home! Google fiber available! Go! Must submit applications online. Household income must be greater than 3X monthly rent. No Prior Eviction, Landlord Collections, or Criminal Violence/ Theft. Absolutely NO SMOKING. Hurry to this great property!!!
Property Features
Property Type: Rental - Single Family
Cooling: Ceiling Fan(s)
Fireplaces: 1
Garage: 2 car attached
Heating: Central
Lot Size: 0.18 Acres
Roof Type: Composition
Stories: 2.0
Year Built: 2005
Amenities
Ceiling Fan(s)
Stone Counters
Kitchen Island
Multiple Dining Areas
Multiple Living Areas
Pantry
Primary Bedroom on Main
Walk-In Closet(s)
See Remarks
See Remarks
Feature Descriptions
Appliances: Dishwasher, Disposal, Oven, Range, Refrigerator, Gas Water Heater
Area #: SWW
Community Features: Cluster Mailbox, Curbs, Picnic Area, Playground, Pool, Sport Court(s)/Facility, Street Lights
Days on Site: 23
Exterior: Stone, Stucco
Fencimg: Back Yard
Fireplace: Den
Flood Plain: No
Flooring: Carpet, Tile
Lot: Back Yard, Cul-De-Sac, Front Yard, Level, Trees-Medium (20 Ft - 40 Ft)
Parcel#: 04203602210000
Parking: Attached, Driveway
Parking Notes: Attached, Driveway
Pets Allowed: Medium Dogs
Security: Smoke Detector(s)
Sewer: Public Sewer
Utilities: Electricity Connected, Natural Gas Connected, Underground Utilities
Local Schools
High School: Bowie
Middle School: Gorzycki
Elementary School: Mills
School District: Austin ISD
Listed By / Shown By
Listed By
Agency Name: Phelps Properties
Agency Contact: (512) 825-8393
Shown By
Agent Name: Hodge Team
Agent Phone: (512) 947-0794
Agency Title: Realty Capital City

5413 Batak Ln | MLS# 8608970
This property located at 5413 Batak Ln, Austin, TX 78749 is currently listed for rent with an asking price of $3,500 / Monthly. Batak Ln is located within the Austin ISD school district. Search Austin real estate on hodgeteam.rmcapitalcity.com today.