
BEDS3
BATHS2 full
SQUARE FEET1,484
MLS#1260601
STATUSActive Under Contract
PROPERTY TYPEResidential - Single Family
SUBDIVISIONAddison Sec 2
SCHOOLDel Valle ISD
Property Description
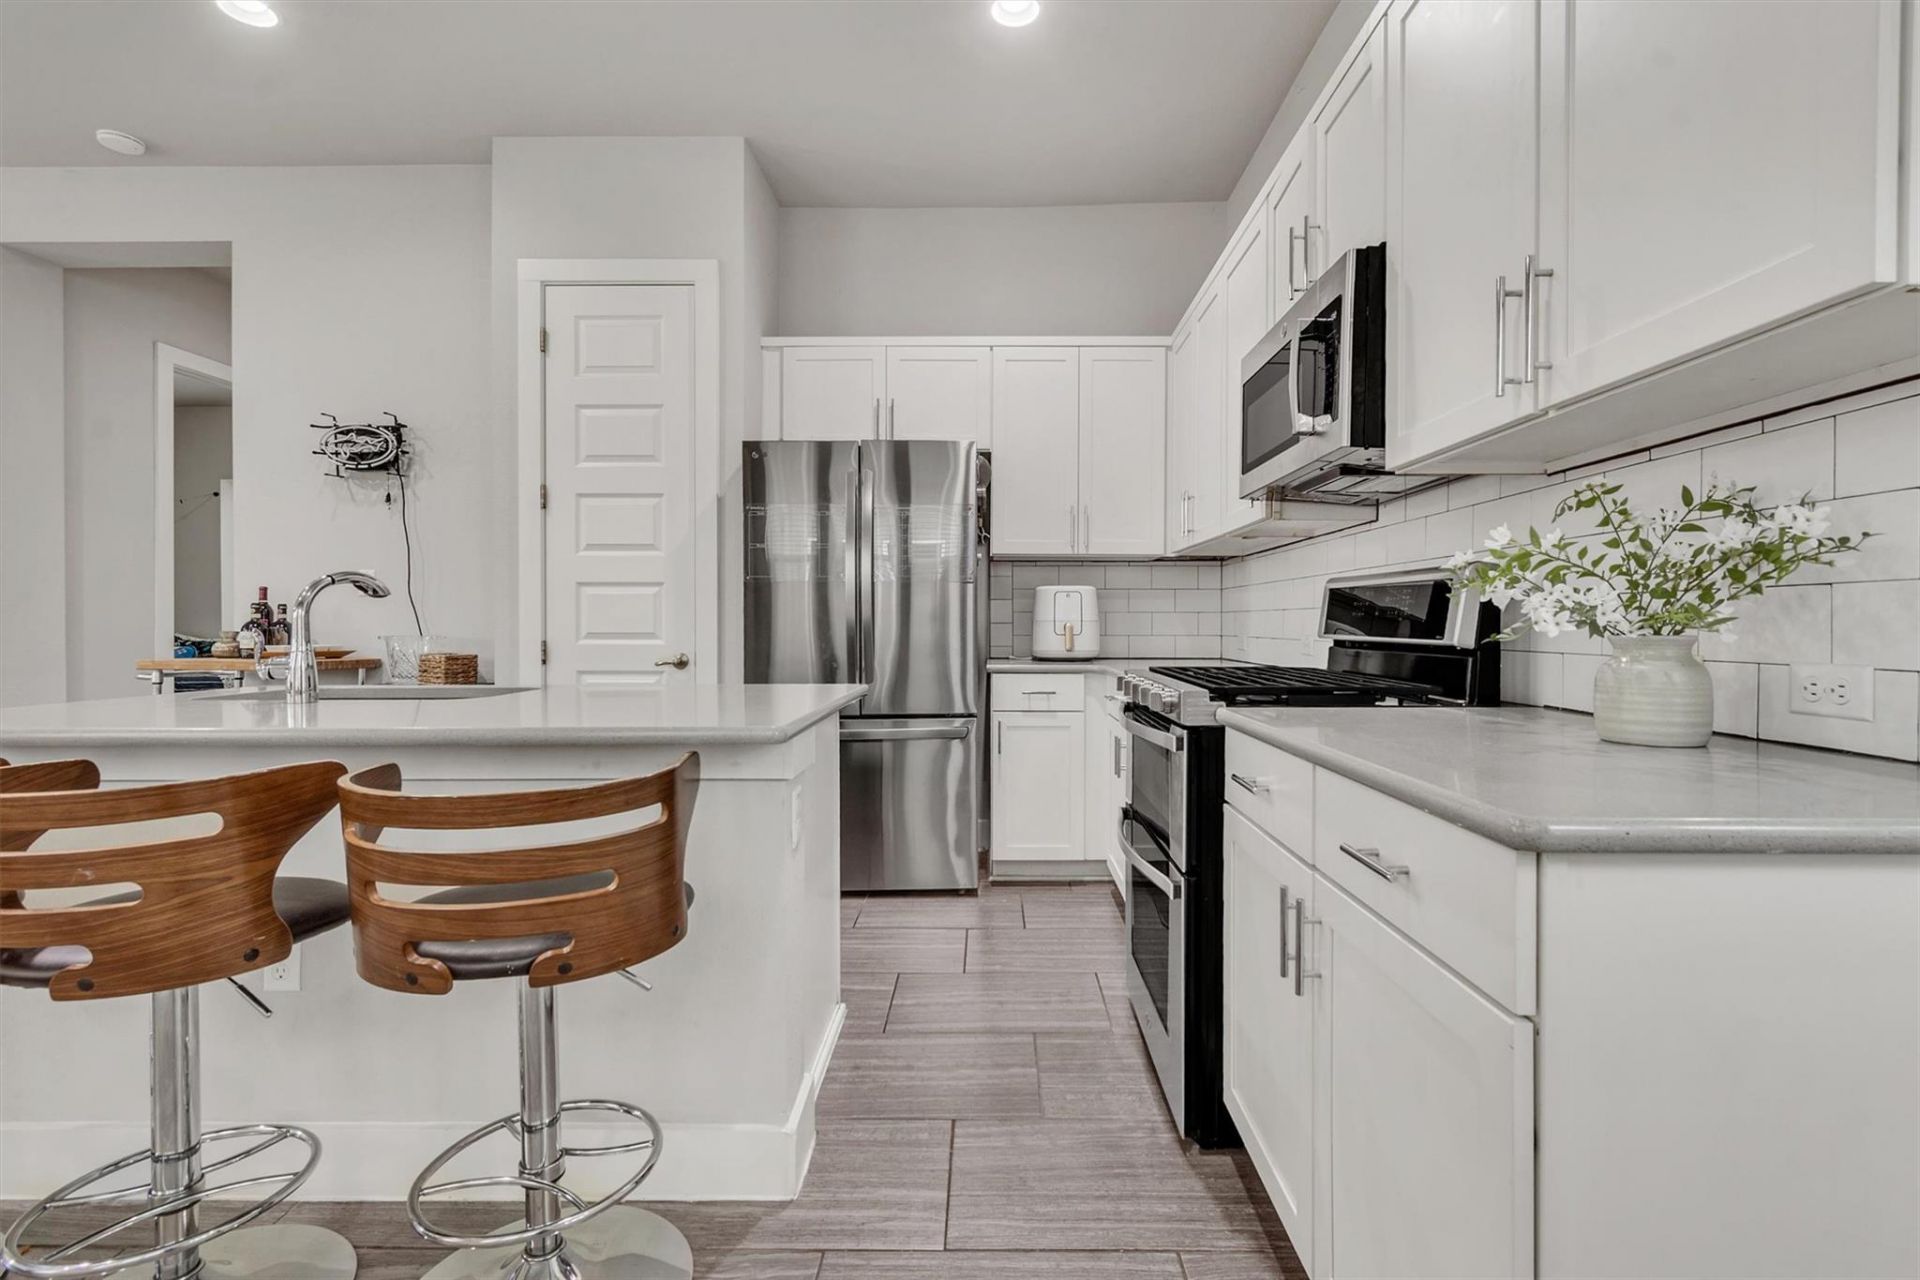
Step into 5408 Daimler in the sought-after Addison community. Generous 10-foot ceilings, 8-foot doors, and a bright, open layout set the tone for this inviting home. Highlights include a modern kitchen with soft close cabinets/drawers, gas range, and stainless steel appliances; custom built-in window seats with integrated shelving in every room; and a relaxing primary suite complete with a deep soaking tub and separate walk-in shower. The side yard offers easy, low-maintenance living with clean xeriscaping and custom stepping stones. New carpet in guest bedrooms! Addison neighborhood amenities include a resort-style pool, clubhouse, fitness center, playgrounds, and walking trails. Perfectly situated just minutes from McKinney Falls State Park, Austin-Bergstrom Airport, Tesla Giga Texas, and local favorites like Meanwhile Brewing, Live Oak Brewing, Radio East, and De Nada Cantina?with fast access via US-183 and a future H-E-B coming nearby!
Property Features
Property Type: Residential - Single Family
Cooling: Ceiling Fan(s), Central Air
Garage: 2
Heating: Central
Lot Size: 0.11 Acres
Roof Type: Asphalt
Stories: 1.0
Taxes: $5,493
Year Built: 2016
Amenities
See Remarks
High Ceilings
Primary Bedroom on Main
Recessed Lighting
Private Yard
Feature Descriptions
Appliances: Built-In Range, Free-Standing Gas Range, Refrigerator, Washer/Dryer, Gas Water Heater
Area #: 11
Community Features: Clubhouse, Fitness Center, Playground, Pool
Days on Site: 16
Exterior: Masonry ??? Partial, Vinyl Siding
Fencimg: Back Yard, Wood
Flood Plain: No
Flooring: Carpet, Tile
HOA Fee: $53/ Monthly
Lot: Back Yard, Front Yard, Trees-Medium (20 Ft - 40 Ft)
Parcel#: 03281808040000
Parking: Garage Faces Front
Parking Notes: Garage Faces Front
Patio/Porch: Rear Porch
Restrictions: Deed Restrictions
Sewer: Public Sewer
Special View Info: Neighborhood
Utilities: Electricity Connected, Natural Gas Connected, Sewer Connected, Water Connected
Water: Public
Window: Blinds
Local Schools
High School: Del Valle
Middle School: Ojeda
Elementary School: Hillcrest
School District: Del Valle ISD
Listed By / Shown By
Listed By
Agency Name: eXp Realty, LLC
Agency Contact: (817) 688-1483
Shown By
Agent Name: Hodge Team
Agent Phone: (512) 947-0794
Agency Title: Realty Capital City

Estimate Your Payment
Estimated Payment
$ 1,237.84 per month $689.70 Principal & Interest $457.75 Property Tax $90.39 Homeowner's Insurance
5408 Daimler Dr | MLS# 1260601
This single family home located at 5408 Daimler Dr, Austin, TX 78744 is currently listed for sale with an asking price of $309,900. This property was built in 2016 and has 3 bedrooms and 2 full baths with 1484 sq. ft. Daimler Dr is located in the Addison Sec 2 subdivision within the Del Valle ISD school district. Search Addison Sec 2 real estate on hodgeteam.rmcapitalcity.com today.