
BEDS4
BATHS2 full
SQUARE FEET1,821
MLS#7793938
STATUSActive
PROPERTY TYPEResidential - Single Family
SUBDIVISIONWindsor Park 03
SCHOOLAustin ISD
Property Description
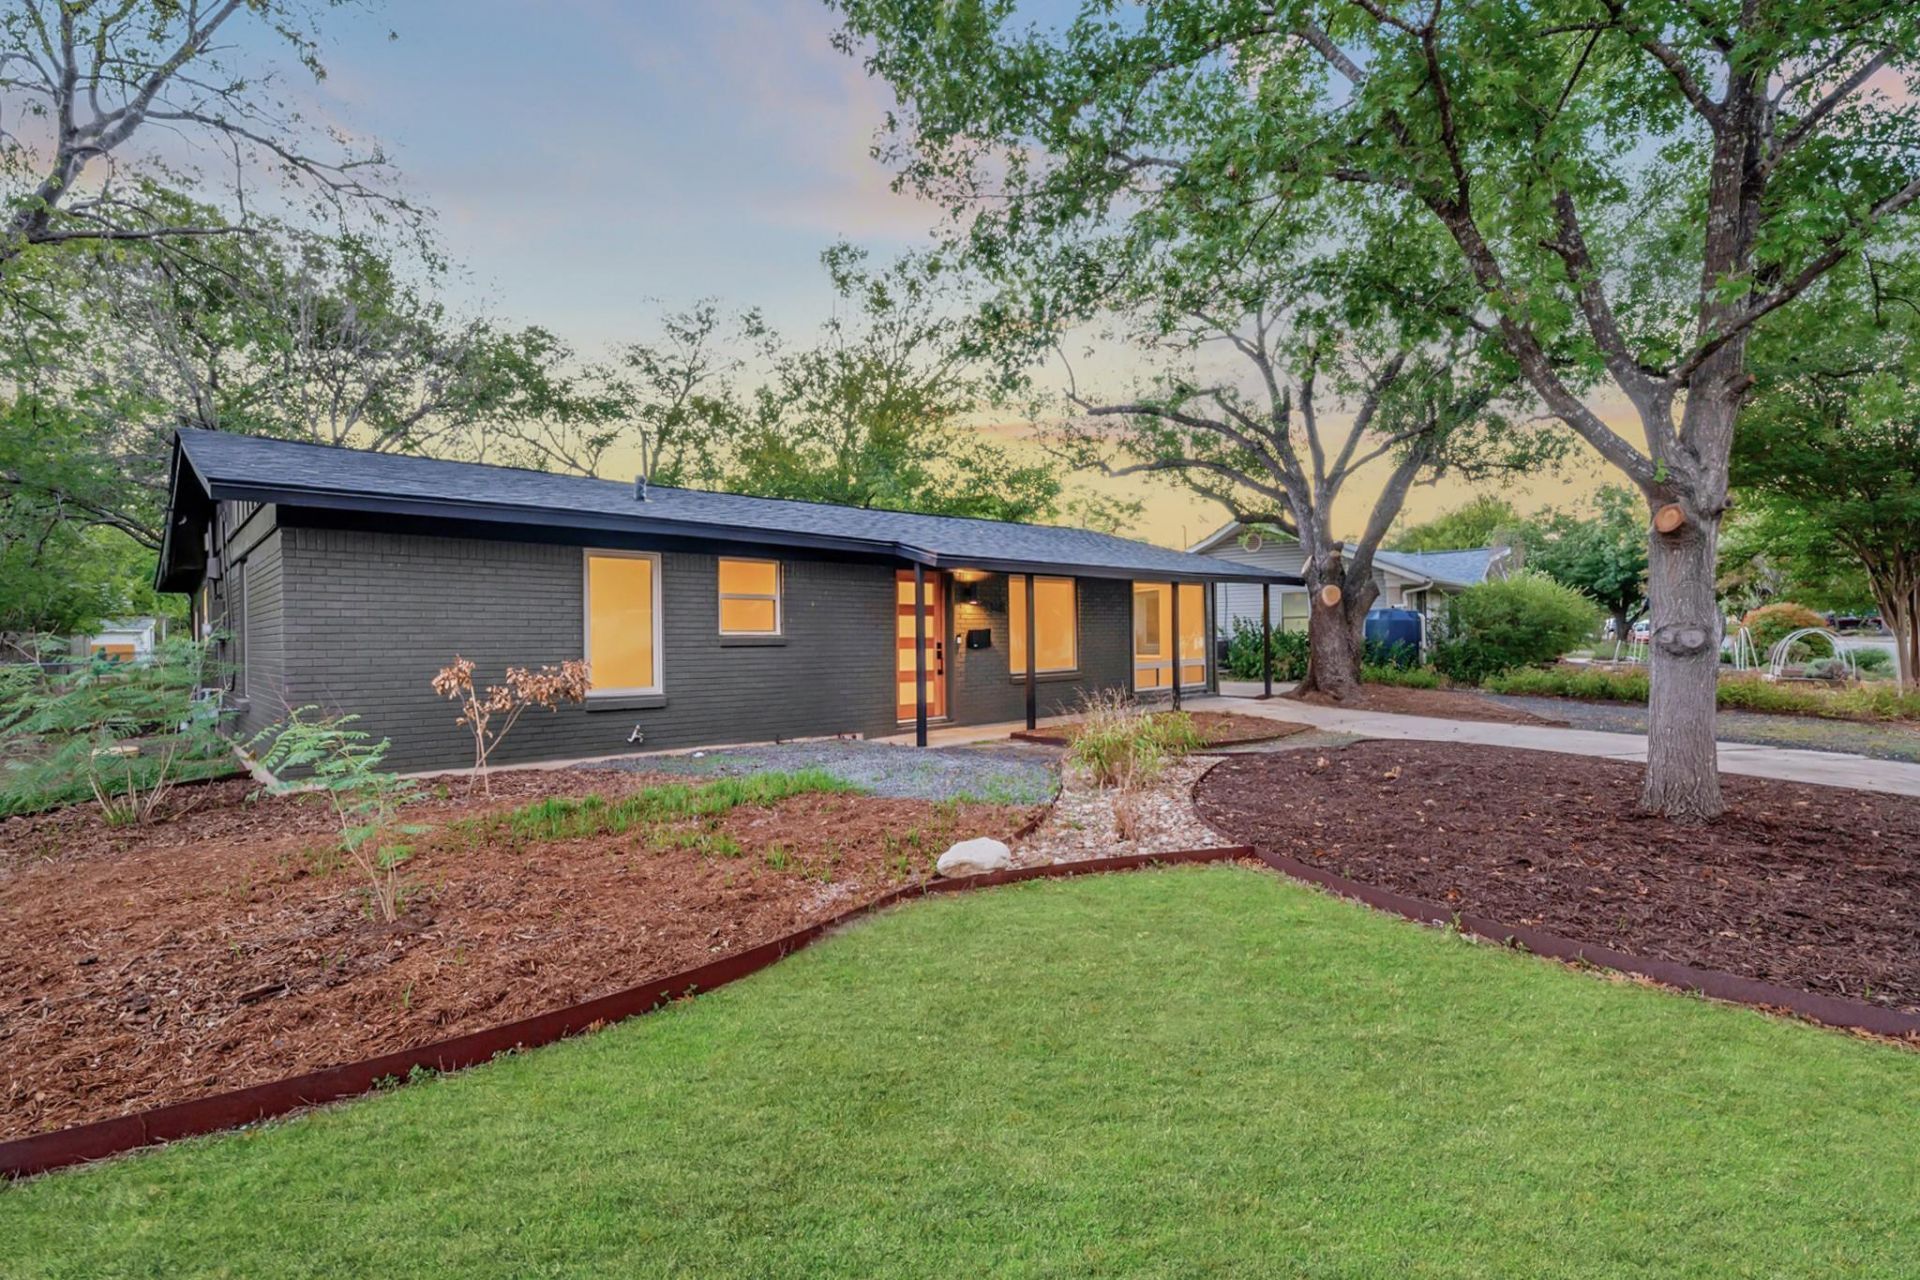
Welcome to 5348 Westminster! Set on one of Windsor Park's most desirable streets, this mid-century modern has been thoughtfully renovated over the years, blending timeless style with the updates today's buyers are looking for. This is a rare opportunity to own a well-loved gem with its original character still intact. Fully renovated bathrooms, lighting, new windows, brand-new flooring, and fresh paint throughout make this home completely move-in ready. With 86 feet of lot frontage, the home has plenty of breathing room on each side, plus a large backyard beyond the outdoor living area. The major systems have already been addressed for real peace of mind, including a 2024 roof, 2017 electrical panel replacement, tankless water heater, and 2008 water line replacement from house to meter. With so many of the big-ticket items already complete, you can focus on making this home your own. Location is a standout! Blanton Elementary is just down the street, and you're within walking distance of Bartholomew Park and pool, Hank's, and more. Mueller is just moments away with H-E-B, Alamo Drafthouse, the farmer's market, trails & events! Don't miss the chance to own a well-maintained piece of Austin history in one of the city's most loved, tree-lined neighborhoods. A must see!
Property Features
Property Type: Residential - Single Family
Cooling: Central Air
Fenced: Yes
Fireplaces: 1
Heating: Central
Lot Size: 0.23 Acres
Roof Type: Composition
Stories: 1.0
Taxes: $9,248
Year Built: 1959
Amenities
Vaulted Ceiling(s)
French Doors
Multiple Living Areas
Primary Bedroom on Main
Recessed Lighting
Gutters Partial
Feature Descriptions
Appliances: Dishwasher, Disposal, Free-Standing Range, Refrigerator
Area #: 3
Community Features: See Remarks
Door Features: French Doors
Exterior: Masonry â?? Partial
Fencimg: Fenced
Fireplace: Family Room
Flood Plain: See Remarks, Partial
Flooring: See Remarks
Lot: Trees-Large (Over 40 Ft), Trees-Medium (20 Ft - 40 Ft)
Parcel#: 02181912080000
Parking: Outside
Parking Notes: Outside
Patio/Porch: Deck
Restrictions: City Restrictions
Security: Prewired, Smoke Detector(s)
Sewer: Public Sewer
Utilities: Electricity Available, Natural Gas Available
Water: Public
Window: See Remarks
Local Schools
High School: Northeast Early College
Middle School: Bertha Sadler Means
Elementary School: Blanton
School District: Austin ISD
Listed By / Shown By
Listed By
Agency Name: Brodsky Properties
Agency Phone: (512) 481-8811
Shown By
Agent Name: Hodge Team
Agent Phone: (512) 947-0794
Agency Title: Realty Capital City

Estimate Your Payment
Estimated Payment
$ 2,230.64 per month $1,290.81 Principal & Interest $770.67 Property Tax $169.16 Homeowner's Insurance
5348 Westminster Dr | MLS# 7793938
This single family home located at 5348 Westminster Dr, Austin, TX 78723 is currently listed for sale with an asking price of $579,990. This property was built in 1959 and has 4 bedrooms and 2 full baths with 1821 sq. ft. Westminster Dr is located in the Windsor Park 03 subdivision within the Austin ISD school district. Search Windsor Park 03 real estate on hodgeteam.rmcapitalcity.com today.