
BEDS4
BATHS2 full 1 partial
SQUARE FEET2,750
MLS#8732615
STATUSActive
PROPERTY TYPERental - Single Family
SUBDIVISIONVillage At Western Oaks
SCHOOLAustin ISD
Property Description
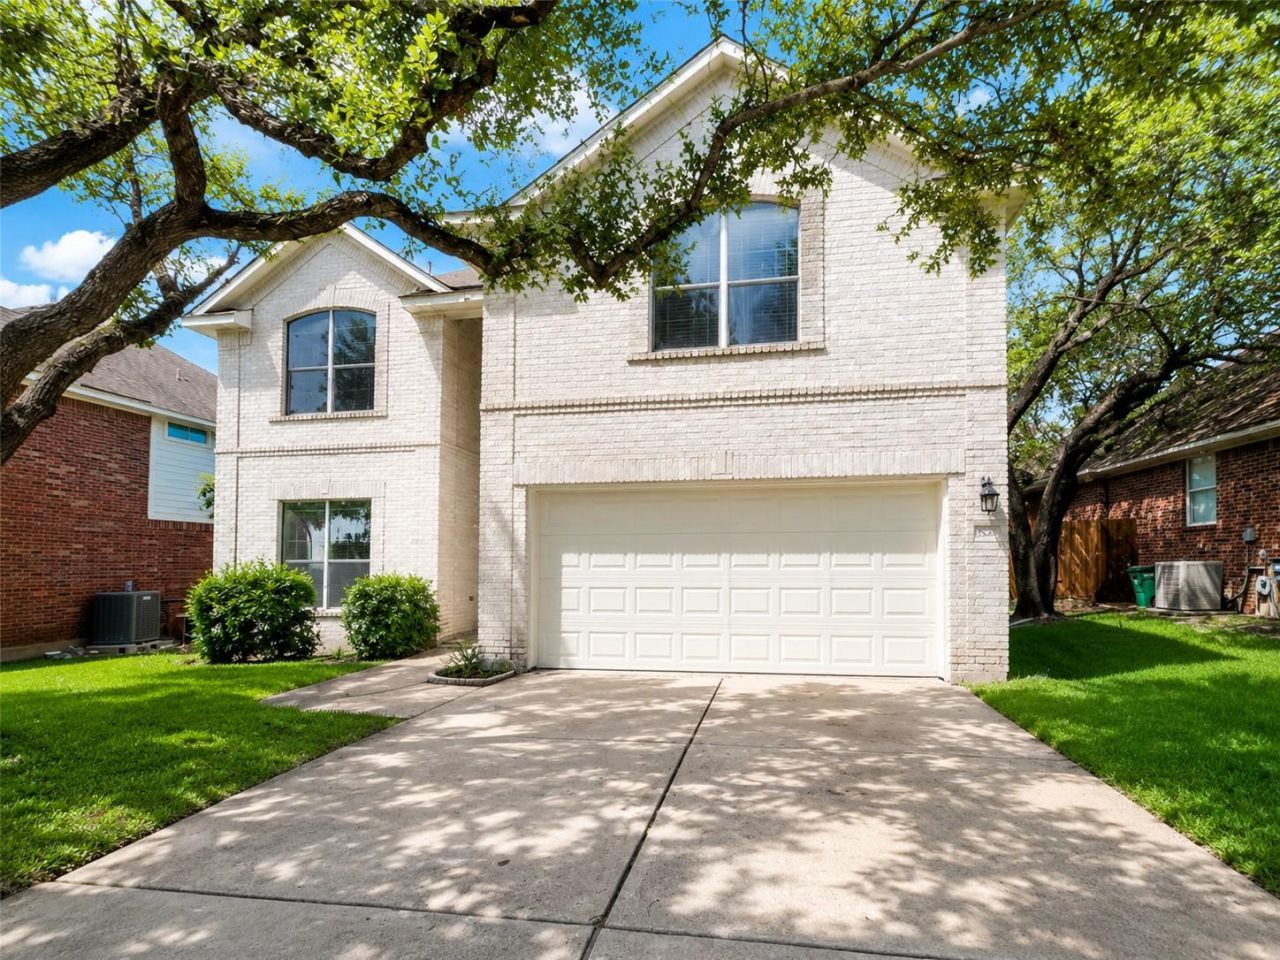
Discover this beautifully maintained home tucked away on a quiet cul-de-sac in a highly desirable location with convenient access to top-rated elementary, middle, and high schools. Offering 4 spacious bedrooms, 2.5 bathrooms, and a versatile study that can easily serve as a fifth bedroom, this home provides the flexibility today's buyers are looking for.The open and inviting floor plan is enhanced by soaring vaulted ceilings and beautiful hardwood flooring throughout the main living areas. The private primary suite features a generous walk-in closet, while ceiling fans in the living area, game room, and three additional bedrooms provide year-round comfort. Central heating and air conditioning ensure an ideal indoor climate in every season.Ideally situated near neighborhood parks, Capital Metro Route 111, MoPac Expressway, and the West Slaughter shopping center, this home combines peaceful suburban living with exceptional convenience to shopping, dining, and commuting options. Don't miss the opportunity to make this wonderful home your own!
Property Features
Property Type: Rental - Single Family
Cooling: Central Air
Fenced: Yes
Fireplaces: 1
Garage: 2
Heating: Forced Air
Lot Size: 0.18 Acres
Roof Type: Composition
Stories: 2.0
Year Built: 2001
Amenities
Gutters Full
Private Yard
Feature Descriptions
Appliances: Cooktop, Dishwasher, Freezer, Microwave, Oven, Free-Standing Refrigerator, Washer/Dryer, Gas Water Heater
Area #: SWW
Exterior: Brick
Fencimg: Fenced, Wood
Fireplace: Living Room
Flood Plain: No
Flooring: Tile, Wood
Lot: Landscaped, Native Plants, Private, Many Trees, Trees-Medium (20 Ft - 40 Ft)
Parcel#: 04183612200000
Parking: Garage, Garage Door Opener, Garage Faces Front
Parking Notes: Garage, Garage Door Opener, Garage Faces Front
Patio/Porch: Deck
Pets Allowed: Cats OK, Dogs OK, Medium Dogs, Breed Restrictions, Call, Negotiable
Security: Fire Alarm, Secured Garage/Parking
Sewer: Public Sewer
Special View Info: Neighborhood, Trees/Woods
Utilities: Cable Available, Electricity Available, Internet-Cable, Phone Available, Water Available
Water: Public
Window: Insulated Windows, Skylight(s)
Local Schools
High School: Bowie
Middle School: Small
Elementary School: Mills
School District: Austin ISD
Listed By / Shown By
Listed By
Agency Name: Keller Williams Realty
Agency Contact: (512) 578-9749
Shown By
Agent Name: Hodge Team
Agent Phone: (512) 947-0794
Agency Title: Realty Capital City

5320 Mabry Ct | MLS# 8732615
This property located at 5320 Mabry Ct , Austin, TX 78749 is currently listed for rent with an asking price of $3,275 / Monthly. Mabry Ct is located within the Austin ISD school district. Search Austin real estate on hodgeteam.rmcapitalcity.com today.