
BEDS3
BATHS2 full
SQUARE FEET1,902
MLS#623340
STATUSActive
PROPERTY TYPEResidential - Single Family
SUBDIVISIONPreserve-Singing Hills Un 4
SCHOOLComal ISD
Property Description
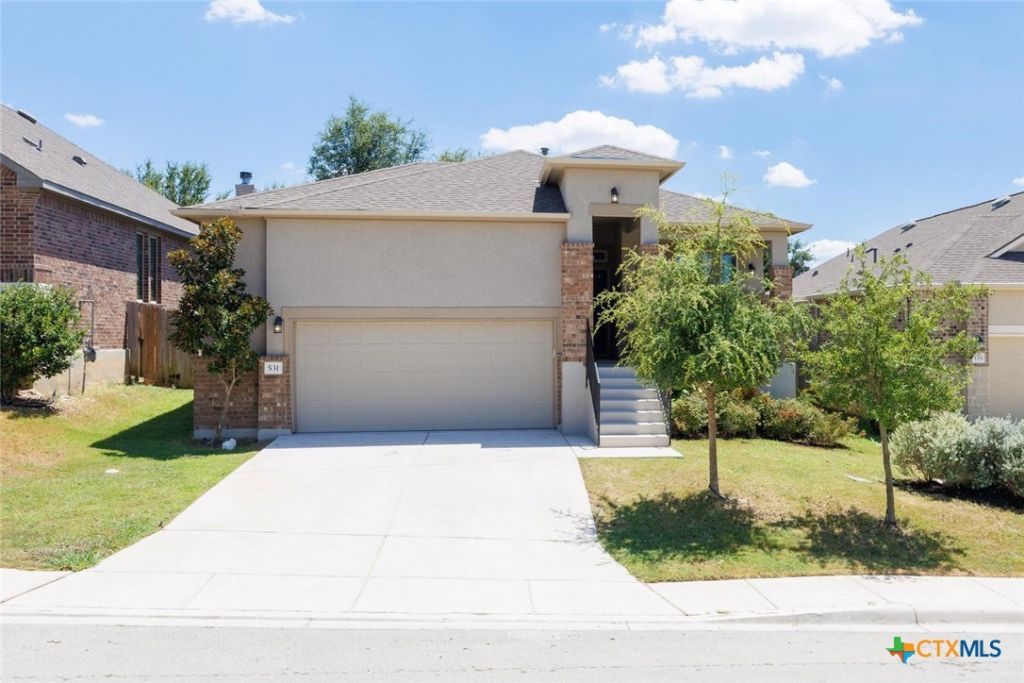
NEW PRICE! Nicely updated & upgraded 3/2 raised ranch in Singing Hills. Super clean home has been well maintained & is in great shape. Open floorplan w/high ceilings & neutral colors throughout. 15x16 Family Rm w/glassed in fireplace. Sep. 11x15 office/flex room. 12x24 tile throughout w/carpet only in the bedrooms. Split bedroom layout. Private Master retreat/master bath w/walk-in shower & double vanity. Upgraded LED light fixtures, pendant lighting, plus soft close doors and drawers in all cabinets. Kitchen w/granite counters, gas oven/range, breakfast bar, microwave & pantry. Frig is negotiable. 8x15 covered rear patio. Private, fenced & landscaped yard. Oversized garage w/extra storage space. Water softener conveys. Sellers are offering some closing cost assistance w/an acceptable offer. Take a look today & bring us an offer!
Property Features
Property Type: Residential - Single Family
Cooling: Central Air, Electric,1 Unit
Fireplaces: 1
Garage: 2 car attached
Heating: Central
Home Style: Ranch
Lot Size: 0.14 Acres
Roof Type: Composition, Shingle
Stories: 1.0
Year Built: 2020
Amenities
Ceiling Fan(s)
Crown Molding
Double Vanity
Entrance Foyer
Eat-in Kitchen
High Ceilings
Home Office
Primary Downstairs
Living/Dining Room
Main Level Primary
Open Floorplan
Split Bedrooms
Separate Shower
Walk-In Closet(s)
Breakfast Bar
Granite Counters
Kitchen Island
Kitchen/Family Room Combo
Kitchen/Dining Combo
Pantry
Porch
Feature Descriptions
Appliances: Dishwasher, Disposal, Gas Range, Gas Water Heater, Plumbed For Ice Maker, Some Gas Appliances, Microwave, Range, Water Softener Owned
Body of Water: None
Community Features: None, Gutter(s)
Days on Site: 33
Exterior: Brick, Masonry, Stucco
Fencing: Back Yard, Privacy
Fireplace: Electric, Factory Built, Fireplace Screen, Great Room, Ventless
Flooring: Carpet, Tile
HOA Fee: 425
Laundry: Washer Hookup, Electric Dryer Hookup, Inside, Main Level, Laundry Room
Lot Dimensions: 50 x 120
Parcel#: 427364
Parking: Attached, Door-Single, Garage Faces Front, Garage, Garage Door Opener
Parking Notes: Attached, Door-Single, Garage Faces Front, Garage, Gar
Patio/Porch: Covered, Porch
Sewer: Not Connected (at lot), Public Sewer
Utilities: Cable Available, Electricity Available, Natural Gas Available, Natural Gas Connected, High Speed Internet Available, Phone Available, Trash Collection Private, Underground Utilities
Water: Community/Coop
Room Sizes
Bedroom 3: 11 X 10
Bedroom 2: 12 X 10
Primary Bedroom: 14 X 15
Office: 15 X 11
Kitchen: 12 X 14
Family Room: 15 X 16
Local Schools
High School: Smithson Valley High
Middle School: Spring Branch Middle
Elementary School: Arlon R Seay Elementary
School District: Comal ISD
Listed By / Shown By
Listed By
Agency Name: RE/MAX Genesis
Agency Phone: (830) 833-2000
Shown By
Agent Name: Hodge Team
Agent Phone: (512) 947-0794
Agency Title: Realty Capital City

Estimate Your Payment
Estimated Payment
$ 1,054.72 per month $932.51 Principal & Interest $0.00 Property Tax (data not provided by mls) $122.21 Homeowner's Insurance
531 Scenic Song Drive | MLS# 623340
This single family home located at 531 Scenic Song Drive, Spring Branch, TX 78070 is currently listed for sale with an asking price of $419,000. This property was built in 2020 and has 3 bedrooms and 2 full baths with 1902 sq. ft. Scenic Song Drive is located in the Preserve-Singing Hills Un 4 subdivision within the Comal ISD school district. Search Preserve-Singing Hills Un 4 real estate on hodgeteam.rmcapitalcity.com today.