
BEDS2
BATHS2 full 1 partial
SQUARE FEET1,430
MLS#9027540
STATUSActive
PROPERTY TYPERental - Condominium
SUBDIVISIONBeacon Ridge Twnhms Condo
SCHOOLLake Travis ISD
Property Description
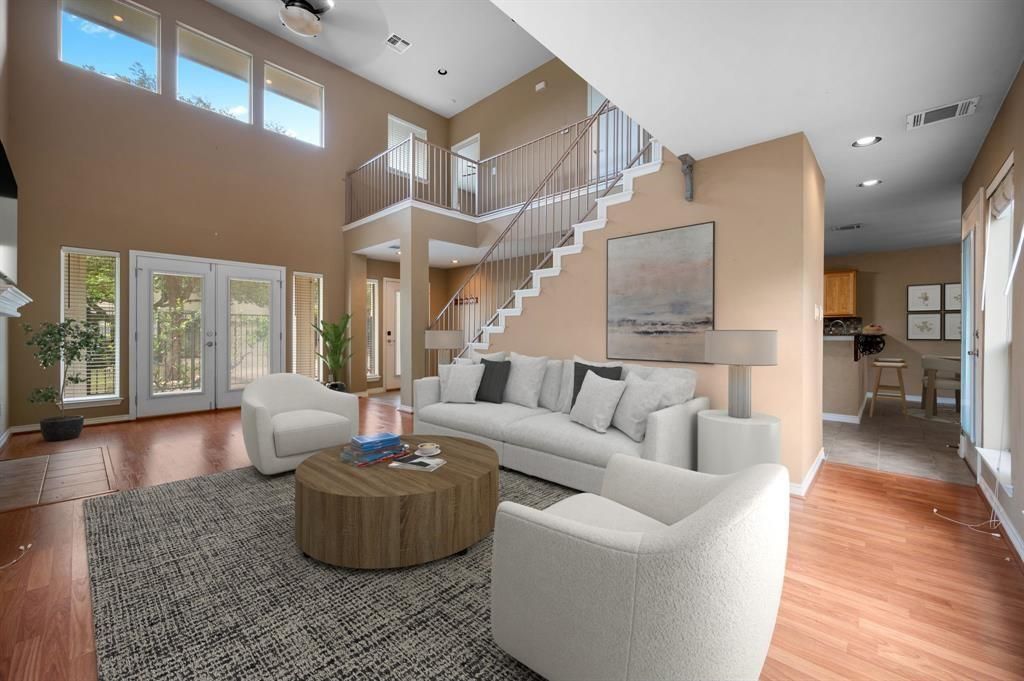
This end corner unit offers unparalleled privacy, backing to a serene greenbelt with stunning hill country views through walls of extra windows. Unique in its community, it boasts two parking spaces in addition to a one-car garage. The kitchen and primary bath feature elegant granite countertops, while the primary suite includes a walk-in closet with built-in drawers. A versatile study/loft area provides additional living space. The family room impresses with dramatic cathedral ceilings and a cozy fireplace, opening to a private gated courtyard with three inviting patios. Enhanced by built-in cabinets and a cedar closet in the garage, this home is zoned to the highly sought-after Lake Travis ISD, making it a perfect blend of comfort, style, and convenience.
Property Features
Property Type: Rental - Condominium
Cooling: Attic Fan, Central Air, Electric
Fireplaces: 1
Garage: 1
Heating: Central, Electric, ENERGY STAR Qualified Equipment, F
Lot Size: 0.16 Acres
Roof Type: Shingle
Stories: 2.0
Year Built: 2001
Amenities
2 Primary Baths
High Ceilings
Double Vanity
Electric Dryer Hookup
French Doors
Recessed Lighting
Walk-In Closet(s)
Washer Hookup
Balcony
Feature Descriptions
Appliances: Dishwasher, Disposal, Electric Cooktop, Electric Range, Microwave, Electric Oven, Stainless Steel Appliance(s), Electric Water Heater
Area #: LS
Body of Water: Lake Travis
Community Features: Cluster Mailbox, Common Grounds
Days on Site: 11
Door Features: French Doors
Exterior: Concrete, HardiPlank Type
Fireplace: Wood Burning
Flood Plain: No
Flooring: Laminate
Laundry: Electric Dryer Hookup, Washer Hookup
Lot: Gentle Sloping, Landscaped, Sloped Down, Trees-Medium (20 Ft - 40 Ft)
Parcel#: 01605812130000
Parking: Door-Single, Garage, Garage Door Opener, Garage Faces Front
Parking Notes: Door-Single, Garage, Garage Door Opener, Garage Faces
Patio/Porch: Deck, Front Porch, Patio, Porch, Terrace
Pets Allowed: Dogs OK, Small Dogs, Medium Dogs, Negotiable
Security: Carbon Monoxide Detector(s), Smoke Detector(s)
Sewer: Shared Septic
Special View Info: Hill Country
Units: 7
Utilities: Electricity Available, Electricity Connected, Internet-Cable, Water Available, Water Connected
Water: Private
Window: Blinds, Screens
Local Schools
High School: Lake Travis
Middle School: Hudson Bend
Elementary School: Lake Travis
School District: Lake Travis ISD
Listed By / Shown By
Listed By
Agency Name: Pauly Presley Realty
Agency Contact: (512) 482-9602
Shown By
Agent Name: Hodge Team
Agent Phone: (512) 947-0794
Agency Title: Realty Capital City

5306 Beacon Dr, Unit D | MLS# 9027540
This property located at 5306 Beacon Dr, Unit D, Austin, TX 78734 is currently listed for rent with an asking price of $1,900 / Monthly. Beacon Dr, Unit D is located within the Lake Travis ISD school district. Search Austin real estate on hodgeteam.rmcapitalcity.com today.