
BEDS4
BATHS4 full 1 partial
SQUARE FEET5,121
MLS#2031264
STATUSActive
PROPERTY TYPEResidential - Single Family
SUBDIVISIONWoodland Estates
SCHOOLDripping Springs ISD
Property Description
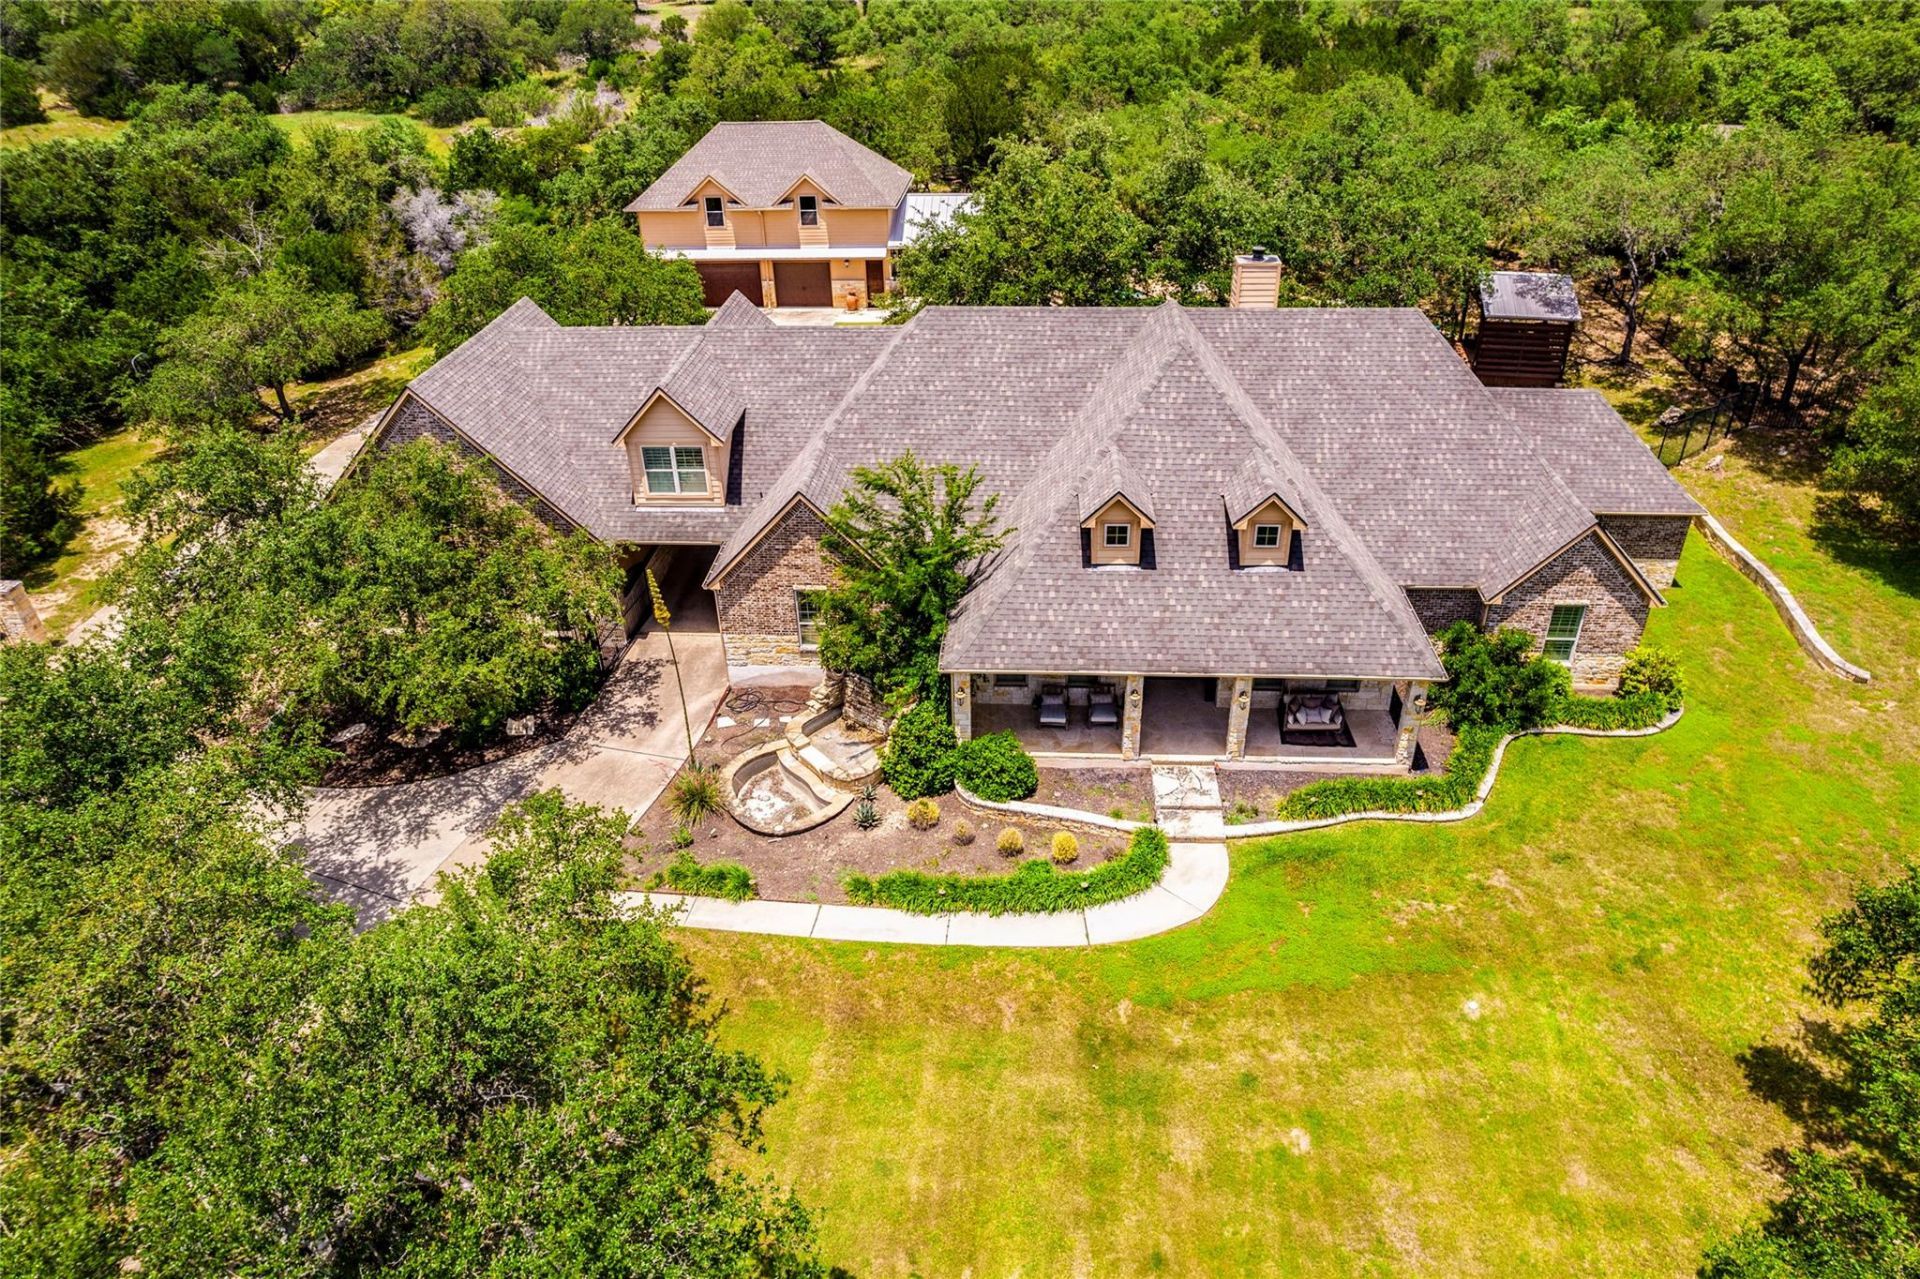
An Entertainer's Dream Hill Country Home! This custom home in Woodland Estates in Driftwood sits on a private 2.6-acre lot with mature oaks, a resort-style pool + hot tub, outdoor kitchen & bar area, separate guest house, and 5 garage spaces. The 4090 SQFT Main House offers 4 Bedrooms + Office + Wine Room with chiller, and features tons of custom finishes + a flex space upstairs with a multitude of potential uses, including private bedroom suite or gameroom. The Guest House sits above a detached 3-car garage and offers 1031 SQFT (2 bedrooms + 1 full bath) with soaring vaulted ceiling and stunning wood floors. Other Recent Improvements: carpet replaced August 2026, roof replaced 2025, septic system completely overhauled in 2024, HVAC replaced in 2023, EV plug in garage and rainwater collection with UV filter and water softener. Don't miss the detached Studio at the back of property with power & HVAC--another great flex space for use as an Exercise room, Man-Cave, She-Shed, etc. Zoned to sought-after Dripping Springs ISD and conveniently located near Salt Lick BBQ, the Shops at Belterra, and many Hill Country destination restaurants, wineries & breweries!
Property Features
Property Type: Residential - Single Family
Cooling: Central Air
Fireplaces: 1
Garage: 5
Heating: Electric, Heat Pump
Lot Size: 2.60 Acres
Roof Type: Composition
Stories: 2.0
Taxes: $18,910
Year Built: 2007
Amenities
Breakfast Bar
Built-in Features
Ceiling Fan(s)
High Ceilings
Granite Counters
Dry Bar
Interior Steps
Kitchen Island
Multiple Dining Areas
Multiple Living Areas
Natural Woodwork
Primary Bedroom on Main
Study/Home Office
Walk-In Closet(s)
Washer Hookup
Dog Run
Electric Car Plug-in
Exterior Steps
Gas Grill
Gutters Full
Outdoor Grill
Private Yard
Feature Descriptions
Appliances: Built-In Electric Oven, Built-In Oven(s), Built-In Refrigerator, Dishwasher, Disposal, Electric Cooktop, Exhaust Fan, Microwave, Oven, Electric Oven, RNGHD, Refrigerator, Stainless Steel Appliance(s), Vented Exhaust Fan, Washer/Dryer, Electric Water Heater
Area #: HD
Days on Site: 74
Exterior: Masonry ??? All Sides
Fencimg: Partial, Wire
Fireplace: Family Room, Living Room, Stone, Wood Burning
Flood Plain: No
Flooring: Carpet, Tile, Wood
HOA Fee: $34/ Monthly
Hot Tub: Yes
Laundry: Washer Hookup
Lot: Sprinkler - Back Yard, Sprinklers In Front, Trees-Large (Over 40 Ft), Trees-Medium (20 Ft - 40 Ft)
Lot Dimensions: 215x450
Parcel#: 1193410000014004
Parking: Detached
Parking Notes: Detached
Patio/Porch: Covered, Deck, Front Porch, Patio, Rear Porch
Pool: Gunite, In Ground, Outdoor Pool, Pool/Spa Combo, Waterfall
Restrictions: Deed Restrictions
Security: Smoke Detector(s)
Sewer: Septic Tank
Spa: Gunite, Hot Tub
Swimming Pool: Yes
Utilities: Electricity Available
Water: Well
Window: Double Pane Windows, Plantation Shutters
Local Schools
High School: Dripping Springs
Middle School: Sycamore Springs
Elementary School: Cypress Springs
School District: Dripping Springs ISD
Listed By / Shown By
Listed By
Agency Name: Better Broker, Texas Realty
Agency Contact: (512) 470-4433
Shown By
Agent Name: Hodge Team
Agent Phone: (512) 947-0794
Agency Title: Realty Capital City

Estimate Your Payment
Estimated Payment
$ 5,590.82 per month $3,549.78 Principal & Interest $1,575.83 Property Tax $465.21 Homeowner's Insurance
530 Woodland Dr | MLS# 2031264
This single family home located at 530 Woodland Dr, Driftwood, TX 78619 is currently listed for sale with an asking price of $1,595,000. This property was built in 2007 and has 4 bedrooms and 4 full and 1 partial baths with 5121 sq. ft. Woodland Dr is located in the Woodland Estates subdivision within the Dripping Springs ISD school district. Search Woodland Estates real estate on hodgeteam.rmcapitalcity.com today.