
BEDS3
BATHS3 full 1 partial
SQUARE FEET2,243
MLS#4455310
STATUSActive
PROPERTY TYPEResidential - Single Family
SUBDIVISIONLookout Ridge
SCHOOLMarble Falls ISD
Property Description
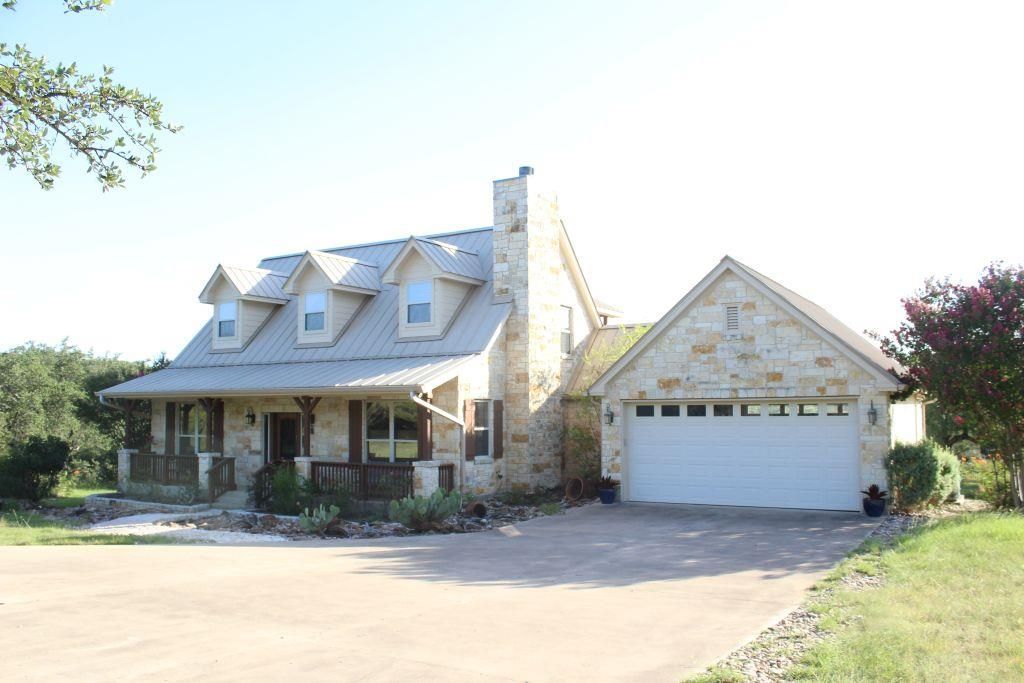
Charming country style Home and Barn on 2.75-Acres at Lake Travis which allows horses. Home rests off street at northeast quadrant of the Lot. Scenic views of Muleshoe Bend of Lake Travis and panoramic hill country. Home is well designed with master down on entry level, wet bar with wine chiller, fireplace, open great room, granite kitchen with large breakfast bar for entertaining. Huge covered back porch plus upstairs covered balcony with cathedral wood ceiling. 4-car deep drive thru garage with both front and rear overhead doors. Laundry mud room with sink. Master primary bath with deep soaking tub, separate shower, double vanity and walk-in closets. Upstairs den, study, library, office, or flex bonus room with glass doors to balcony and scenic views, plus shared full bath to 3rd bedroom. 2nd bedroom has another full bath. Front yard acreage is level for pasture with bluebonnets, or space for guest house, 2nd garage/shop/man cave, she shed, corral, barn, etc. Neighbor has putting green. Lovely scenic canyon along left side of Lot with stone steps and walkways down to lower yard patios and pathway to Lake Travis. Re-Sub of Lot 12 into 12-B for 2.75-Acres is in process. Welcome home, make it yours..!!!
Property Features
Property Type: Residential - Single Family
Cooling: Central Air, Electric
Fireplaces: 1
Garage: 4 car attached
Heating: Central, Electric, Heat Pump
Lot Size: 2.75 Acres
Roof Type: Metal
Stories: 2.0
Taxes: $14,811
Year Built: 2007
Amenities
2 Primary Suites
Bar
Breakfast Bar
Ceiling Fan(s)
Beamed Ceilings
Granite Counters
Double Vanity
Electric Dryer Hookup
Pantry
Primary Bedroom on Main
Walk-In Closet(s)
Washer Hookup
Wet Bar
Balcony
Gutters Full
Lighting
Private Yard
Satellite Dish Owned
Feature Descriptions
Accessibility: Accessible Doors
Appliances: Bar Fridge, Built-In Electric Oven, Built-In Oven(s), Dishwasher, Disposal, Microwave, Propane Cooktop, Free-Standing Refrigerator, Stainless Steel Appliance(s), Warming Drawer, Wine Cooler
Area #: LN
Body of Water: Lake Travis
Days on Site: 2
Exterior: Stone Veneer
Fencimg: Masonry, Pipe
Fireplace: Glass Doors, Living Room, Stone, Wood Burning
Flood Plain: No
Flooring: Carpet, Tile, Wood
HOA Fee: $650/ Annually
Horse Amenities: Pasture
Laundry: Electric Dryer Hookup, Washer Hookup
Lot: Cleared, Garden, Level, Private Maintained Road, Sloped Down, Sprinkler - Automatic, Many Trees, Views
Lot Dimensions: 445 X 549
Parcel#: 00000000000001
Parking: Attached, Door-Multi, Driveway, Garage, Garage Faces Front, Garage Faces Rear, Kitchen Level
Parking Notes: Attached, Door-Multi, Driveway, Garage, Garage Faces F
Patio/Porch: Covered, Front Porch, Patio, Rear Porch, Terrace
Restrictions: Covenant, Development Type
Security: Security System
Security: yes
Sewer: Septic Tank
Special View Info: Hill Country, Lake, Trees/Woods, Water
Utilities: Electricity Connected, Internet-Fiber, Phone Connected, Propane, Water Connected
Water: Well
Water Features: Dry/Seasonal, Lake Front
Window: Blinds, Drapes, Double Pane Windows
Local Schools
High School: Marble Falls
Middle School: Marble Falls
Elementary School: Colt
School District: Marble Falls ISD
Listed By / Shown By
Listed By
Agency Name: Coldwell Banker S.G. Billings
Agency Contact: (512)963-1130
Shown By
Agent Name: Hodge Team
Agent Phone: (512) 947-0794
Agency Title: Realty Capital City

Estimate Your Payment
Estimated Payment
$ 3,436.83 per month $1,947.37 Principal & Interest $1,234.25 Property Tax $255.21 Homeowner's Insurance
5255 Lookout Ridge Dr | MLS# 4455310
This single family home located at 5255 Lookout Ridge Dr, Marble Falls, TX 78654 is currently listed for sale with an asking price of $875,000. This property was built in 2007 and has 3 bedrooms and 3 full and 1 partial baths with 2243 sq. ft. Lookout Ridge Dr is located in the Lookout Ridge subdivision within the Marble Falls ISD school district. Search Lookout Ridge real estate on hodgeteam.rmcapitalcity.com today.