
BEDS3
BATHS2 full
SQUARE FEET1,895
MLS#614679
STATUSActive
PROPERTY TYPERental - Single Family
SUBDIVISIONRockin J Ranch
SCHOOLBlanco ISD
Property Description
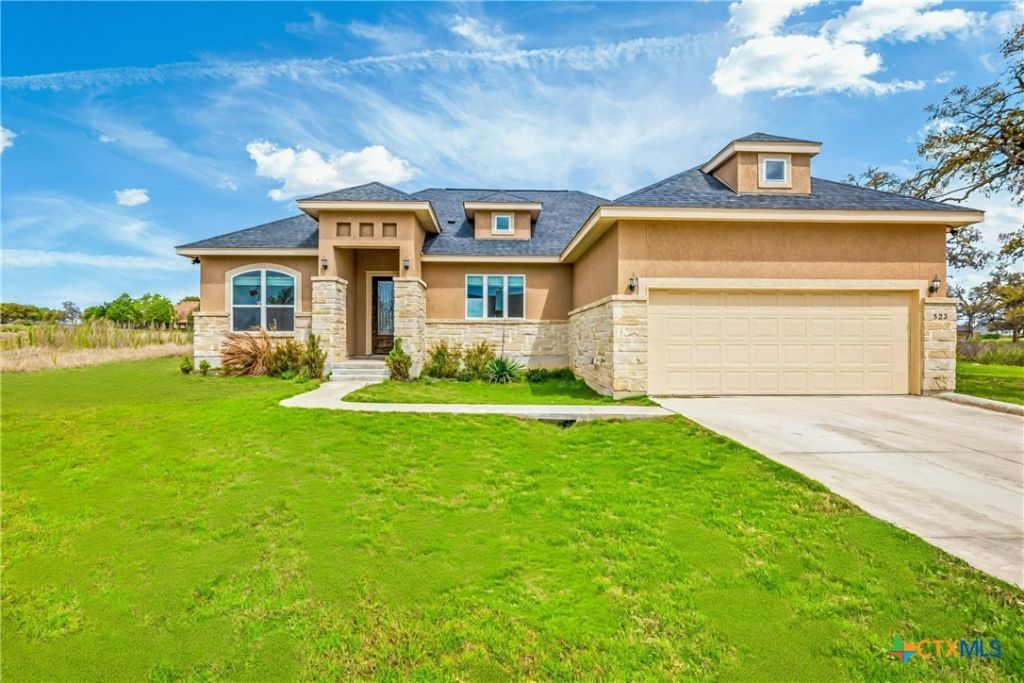
MAKE READY, FRESHLY PAINTED. HOUSE IS ON THE GOLF COURSE. ENJOY GREAT VIEWS OF THE LAKE FROM YOUR FAMILY ROOM, MASTER BEDROOM. FORMAL FOYER W/ NICHES AND PLANT SHELVES, TILE THROUGHOUT, 6 CEILINGS TREATMENTS.HUGE OPEN FLOORPLAN W/ 8X8 CEILING TREATMENT. SS APPLIANCES, WALK-IN PANTRY, WAGON-WHEEL 6' KITCHEN ISLAND OVERLOOKING DINING ROOM. DINING RM LEADING TO DOUBLE LTE DOORS TO PAITO. HUGE 18X18 MASTER BD W/ FOUR 3060' WINDOWS. DOUBLE VANITY W/ TILE SHOWER. HUGE WALK IN SHELVED CLOSET. TUB/SHOWER COMBO FULL BTH2. LAUNDRY RM. WALK-IN CLOSET, TILED FLOORING, ENERGY EFFICIENT LIGHT FIXTURES. A MUST-SEE 3BD/2BTH RENTAL HOME. RIGHT NEXT TO GOLF COURSE, FAMILY-FRIENDLY NEIGHBORHOOD. *REFRIGERATOR INCLUDED.
Property Features
Property Type: Rental - Single Family
Cooling: Electric,1 Unit
Garage: 2
Heating: Electric
Home Style: Traditional
Lot Size: 0.30 Acres
Roof Type: Composition, Shingle
Stories: 1.0
Year Built: 2020
Amenities
Built-in Features
Ceiling Fan(s)
Double Vanity
High Ceilings
Primary Downstairs
Main Level Primary
Separate Shower
Tub Shower
Walk-In Closet(s)
Breakfast Bar
Breakfast Area
Custom Cabinets
Eat-in Kitchen
Granite Counters
Kitchen/Family Room Combo
Pantry
Solid Surface Counters
Walk-In Pantry
Covered Patio
Porch
Feature Descriptions
Appliances: Dishwasher, Electric Water Heater, Disposal, Ice Maker, Microwave, PlumbedForIce Maker, Refrigerator, Range Hood, Built-In Oven, Cooktop
Body of Water: Hill Country View, Lake, Water View
Community Features: Barbecue, Golf, Trails/Paths, Community Pool, Gated
Days on Site: 3
Exterior: Stone Veneer, Stucco
Fencimg: None
Fireplace: None
Flooring: Tile
Laundry: Washer Hookup, Electric Dryer Hookup, Laundry Room
Parcel#: 00000000
Patio/Porch: Covered, Patio, Porch
Pets Allowed: Cats OK, Dogs OK, Number Limit, Other, Size Limit, See Remarks, Yes
Pool: Community, Diving Board, Outdoor Pool
Security: Gated Community, Security System Leased, Controlled Access, Smoke Detector(s)
Security: yes
Sewer: Other, See Remarks
Special View Info: Hills, Lake, Water
Utilities: Cable Available, High Speed Internet Available, Trash Collection Private
Water: Public
Window: Double Pane Windows
Room Sizes
Primary Bathroom: 12 X 12 Level - Main
Bedroom 3: 13 X 13 Level - Main
Bedroom 2: 12 X 12 Level - Main
Primary Bedroom: 18 X 17 Level - Main
Entry/ Foyer: 6 X 5 Level - Main
Breakfast Room/ Nook: 8 X 7 Level - Main
Kitchen: 17 X 11 Level - Main
Dining Room: 16 X 9 Level - Main
Living Room: 20 X 16 Level - Main
Local Schools
School District: Blanco ISD
Listed By / Shown By
Listed By
Agency Name: Boss Real Estate
Agency Phone: (210) 496-7555
Shown By
Agent Name: Hodge Team
Agent Phone: (512) 947-0794
Agency Title: Realty Capital City

523 John Price | MLS# 614679
This property located at 523 John Price , Blanco, TX 78606 is currently listed for rent with an asking price of $2,700 / Monthly. John Price is located within the Blanco ISD school district. Search Blanco real estate on hodgeteam.rmcapitalcity.com today.