
BEDS5
BATHS4 full 1 partial
SQUARE FEET4,549
MLS#6608670
STATUSActive
PROPERTY TYPEResidential - Single Family
SUBDIVISIONBreezy River Ranch
SCHOOLJohnson City ISD
Property Description
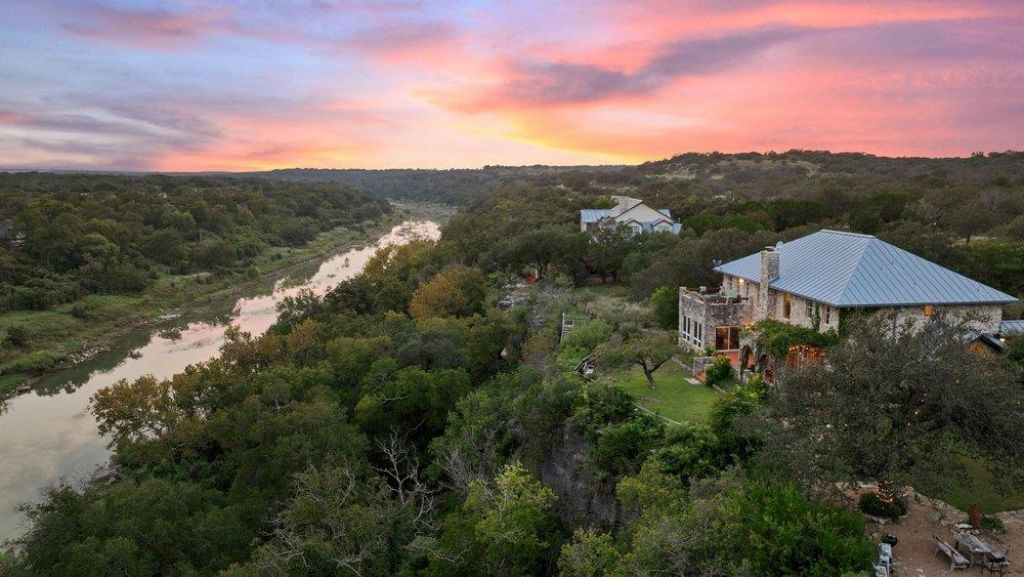
Set on a limestone bluff above the Pedernales River behind two electric gates, this 4,549 SF native-stone villa offers 200 feet of river frontage and a private stairway down to a spring-fed swimming hole that holds water even when the river runs low, all 45 minutes from Austin. Built of uncut Texas limestone under a standing seam metal roof, the home features vaulted ceilings, arched doorways, wood floors, granite counters, and a grand living room centered on a wood-burning stone fireplace. The main-level primary suite opens to a private sunroom and terrace. Upstairs, three guest bedrooms include one with a private stargazing terrace and Juliet balcony overlooking the canyon, plus a lofted sitting area. A detached two-car garage includes a self-contained 1 bed, 1 bath guest apartment with its own entrance, ideal for family, guests, or income. Well and septic in place. Swim, fish, or watch the stars rise over the canyon walls without leaving home. Additional acreage is available separately, up to 37.3+/- acres total, with cabins, barn, horse stalls, arena, and stock tank. Combined, the property can be fully unrestricted for a private compound, equestrian ranch, or wellness retreat. Seller financing available to qualified buyers.
Property Features
Property Type: Residential - Single Family
Cooling: Central Air, Electric
Fenced: Yes
Fireplaces: 1
Garage: 2
Heating: Central, Electric
Lot Size: 2.80 Acres
Roof Type: Metal
Stories: 2.0
Taxes: $7,751
Year Built: 1992
Amenities
See Remarks
Bookcases
Built-in Features
Ceiling Fan(s)
High Ceilings
Vaulted Ceiling(s)
Granite Counters
Double Vanity
Electric Dryer Hookup
Eat-in Kitchen
Entrance Foyer
French Doors
High Speed Internet
Interior Steps
Kitchen Island
Multiple Living Areas
Natural Woodwork
Open Floorplan
Pantry
Primary Bedroom on Main
Recessed Lighting
Soaking Tub
Sound System
Storage
Walk-In Closet(s)
Washer Hookup
See Remarks
Balcony
Exterior Steps
Private Yard
Feature Descriptions
Accessibility: See Remarks
Appliances: Dishwasher, Disposal, Microwave, Oven, Electric Oven, Free-Standing Electric Range, Refrigerator, Stainless Steel Appliance(s)
Area #: LW
Body of Water: Pedernales River
Community Features: See Remarks
Days on Site: 8
Door Features: French Doors
Exterior: Stone, See Remarks
Fencimg: Fenced
Fireplace: Living Room, Wood Burning
Flood Plain: See Remarks
Flooring: Tile, Wood, See Remarks
Horse Amenities: Arena, Stable(s)
Laundry: Electric Dryer Hookup, Washer Hookup
Lot: See Remarks, Back Yard, Front Yard, Garden, Landscaped, Native Plants, Trees-Large (Over 40 Ft), Views
Parcel#: 05422601060000
Parking: Detached
Parking Notes: Detached
Patio/Porch: Arbor, Patio, Porch, Rear Porch, Terrace, See Remarks
Restrictions: See Remarks
Security: See Remarks
Sewer: Septic Tank
Special View Info: See Remarks, Hill Country, Panoramic, River, Trees/Woo
Utilities: Electricity Connected, Phone Available, Sewer Connected, Water Connected, See Remarks
Water: Well
Water Features: River Front, See Remarks
Window: See Remarks, Double Pane Windows, Screens
Local Schools
High School: Lyndon B Johnson (Johnson City ISD)
Middle School: Lyndon B Johnson
Elementary School: Lyndon B Johnson
School District: Johnson City ISD
Listed By / Shown By
Listed By
Agency Name: Devora Realty
Agency Contact: (512) 961-9084
Shown By
Agent Name: Hodge Team
Agent Phone: (512) 947-0794
Agency Title: Realty Capital City

Estimate Your Payment
Estimated Payment
$ 5,669.06 per month $4,441.12 Principal & Interest $645.92 Property Tax $582.02 Homeowner's Insurance
5229 Hupedo Ranch Rd | MLS# 6608670
This single family home located at 5229 Hupedo Ranch Rd, Spicewood, TX 78669 is currently listed for sale with an asking price of $1,995,500. This property was built in 1992 and has 5 bedrooms and 4 full and 1 partial baths with 4549 sq. ft. Hupedo Ranch Rd is located in the Breezy River Ranch subdivision within the Johnson City ISD school district. Search Breezy River Ranch real estate on hodgeteam.rmcapitalcity.com today.