
BEDS4
BATHS2 full 1 partial
SQUARE FEET1,932
MLS#619310
STATUSActive
PROPERTY TYPEResidential - Mobile Home
SUBDIVISIONLakeaire
SCHOOLBelton ISD
Property Description
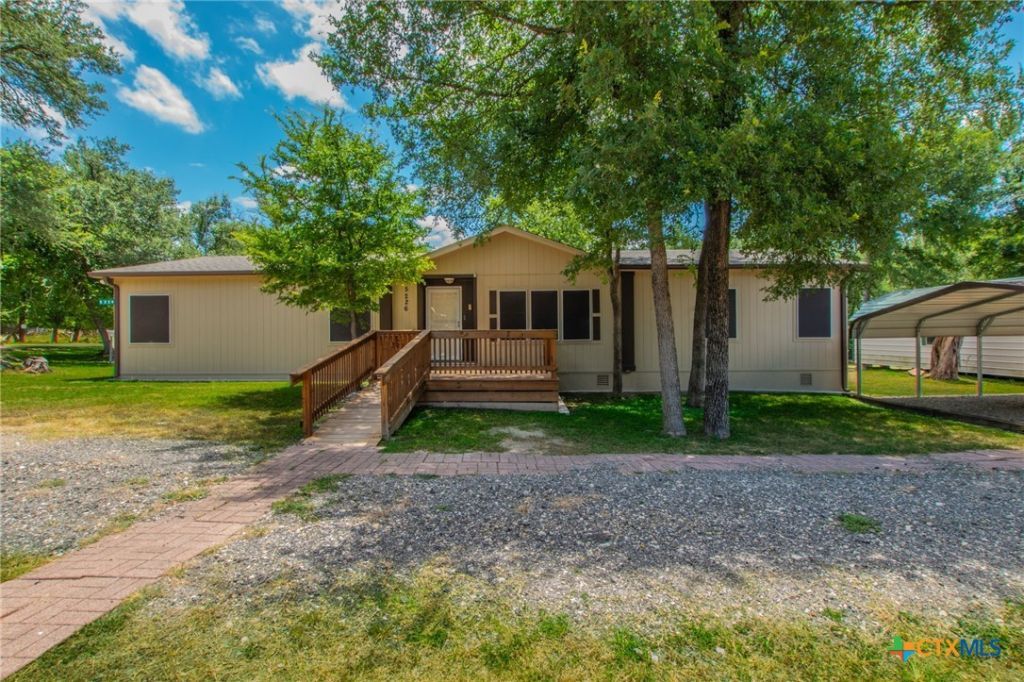
Welcome home to this beautifully maintained 4 bedroom, 3 bath residence situated on a spacious corner lot just under half an acre. Nestled in a quiet neighborhood just outside the city limits, you'll enjoy the benefit of NO CITY TAXES while being conveniently located in the highly sought after Belton School District. Inside, you'll find a carpet free interior designed for easy maintenance, featuring a generous living room with a cozy fireplace, a formal dining with built in china cabinet, and a bright breakfast area perfect for everyday meals. Step outside to a fully fenced backyard where a massive deck provides the ideal space for relaxing, grilling, or hosting family and friends. With plenty of room to play, garden, or simply enjoy the outdoors, this property offers the perfect blend of comfort and functionality. The property two covered carports, ample room for a boat or RV and a large workshop. Don't miss this opportunity to own a move in ready home with space and privacy.
Property Features
Property Type: Residential - Mobile Home
Cooling: Central Air, Electric,1 Unit
Fireplaces: 1
Heating: Central, Electric, Fireplace(s)
Home Style: Manufactured Home
Lot Size: 0.46 Acres
Roof Type: Composition, Shingle
Stories: 1.0
Year Built: 2008
Amenities
Ceiling Fan(s)
Dining Area
Separate/Formal Dining Room
Double Vanity
Home Office
MultipleDining Areas
Multiple Primary Suites
Split Bedrooms
Walk-In Closet(s)
Breakfast Area
Pantry
Covered Patio
Deck
Storage
Feature Descriptions
Appliances: Dishwasher, Electric Range, Electric Water Heater, Plumbed For Ice Maker, Water Heater, Some Electric Appliances, Range
Body of Water: None
Community Features: Other, See Remarks, Community Pool
Exterior: HardiPlank Type
Fencing: Back Yard, Chain Link
Fireplace: Electric, Living Room
Flooring: Laminate
Formal Dining: Yes
Laundry: Washer Hookup, Electric Dryer Hookup, Laundry Room
Lot Dimensions: 160x125
Parcel#: 410180, 44620, 94180
Parking: Circular Driveway, Detached Carport, RV Access/Parking
Parking Notes: Circular Driveway, Detached Carport, RV Access/Parki
Patio/Porch: Covered, Deck, Patio
Pool: Community, In Ground, Outdoor Pool
Sewer: Not Connected (at lot), Public Sewer
Water: Community/Coop
Room Sizes
Bathroom: 5.6 X 13
Office: 11 X 10
Bedroom 3: 12 X 13
Bedroom 2: 11.6 X 13.6
Laundry: 7.6 X 8.6
Primary Bathroom: 9.6 X 13
Primary Bedroom: 13.6 X 16
Kitchen: 18 X 10
Dining Room: 12 X 10.6
Living Room: 24 X 16.6
Local Schools
School District: Belton ISD
Listed By / Shown By
Listed By
Agency Name: Covington Real Estate, Inc.
Agency Phone: 254-939-3800
Shown By
Agent Name: Hodge Team
Agent Phone: (512) 947-0794
Agency Title: Realty Capital City

Estimate Your Payment
Estimated Payment
$ 553.79 per month $489.62 Principal & Interest $0.00 Property Tax (data not provided by mls) $64.17 Homeowner's Insurance
5226 Breaker Circle | MLS# 619310
This single family home located at 5226 Breaker Circle , Temple, TX 76502 is currently listed for sale with an asking price of $220,000. This property was built in 2008 and has 4 bedrooms and 2 full and 1 partial baths with 1932 sq. ft. Breaker Circle is located in the Lakeaire subdivision within the Belton ISD school district. Search Lakeaire real estate on hodgeteam.rmcapitalcity.com today.