
BEDS3
BATHS2 full 1 partial
SQUARE FEET1,406
MLS#1466692
STATUSActive
PROPERTY TYPEResidential - Condominium
SUBDIVISIONSaddle Creek
SCHOOLGeorgetown ISD
Property Description
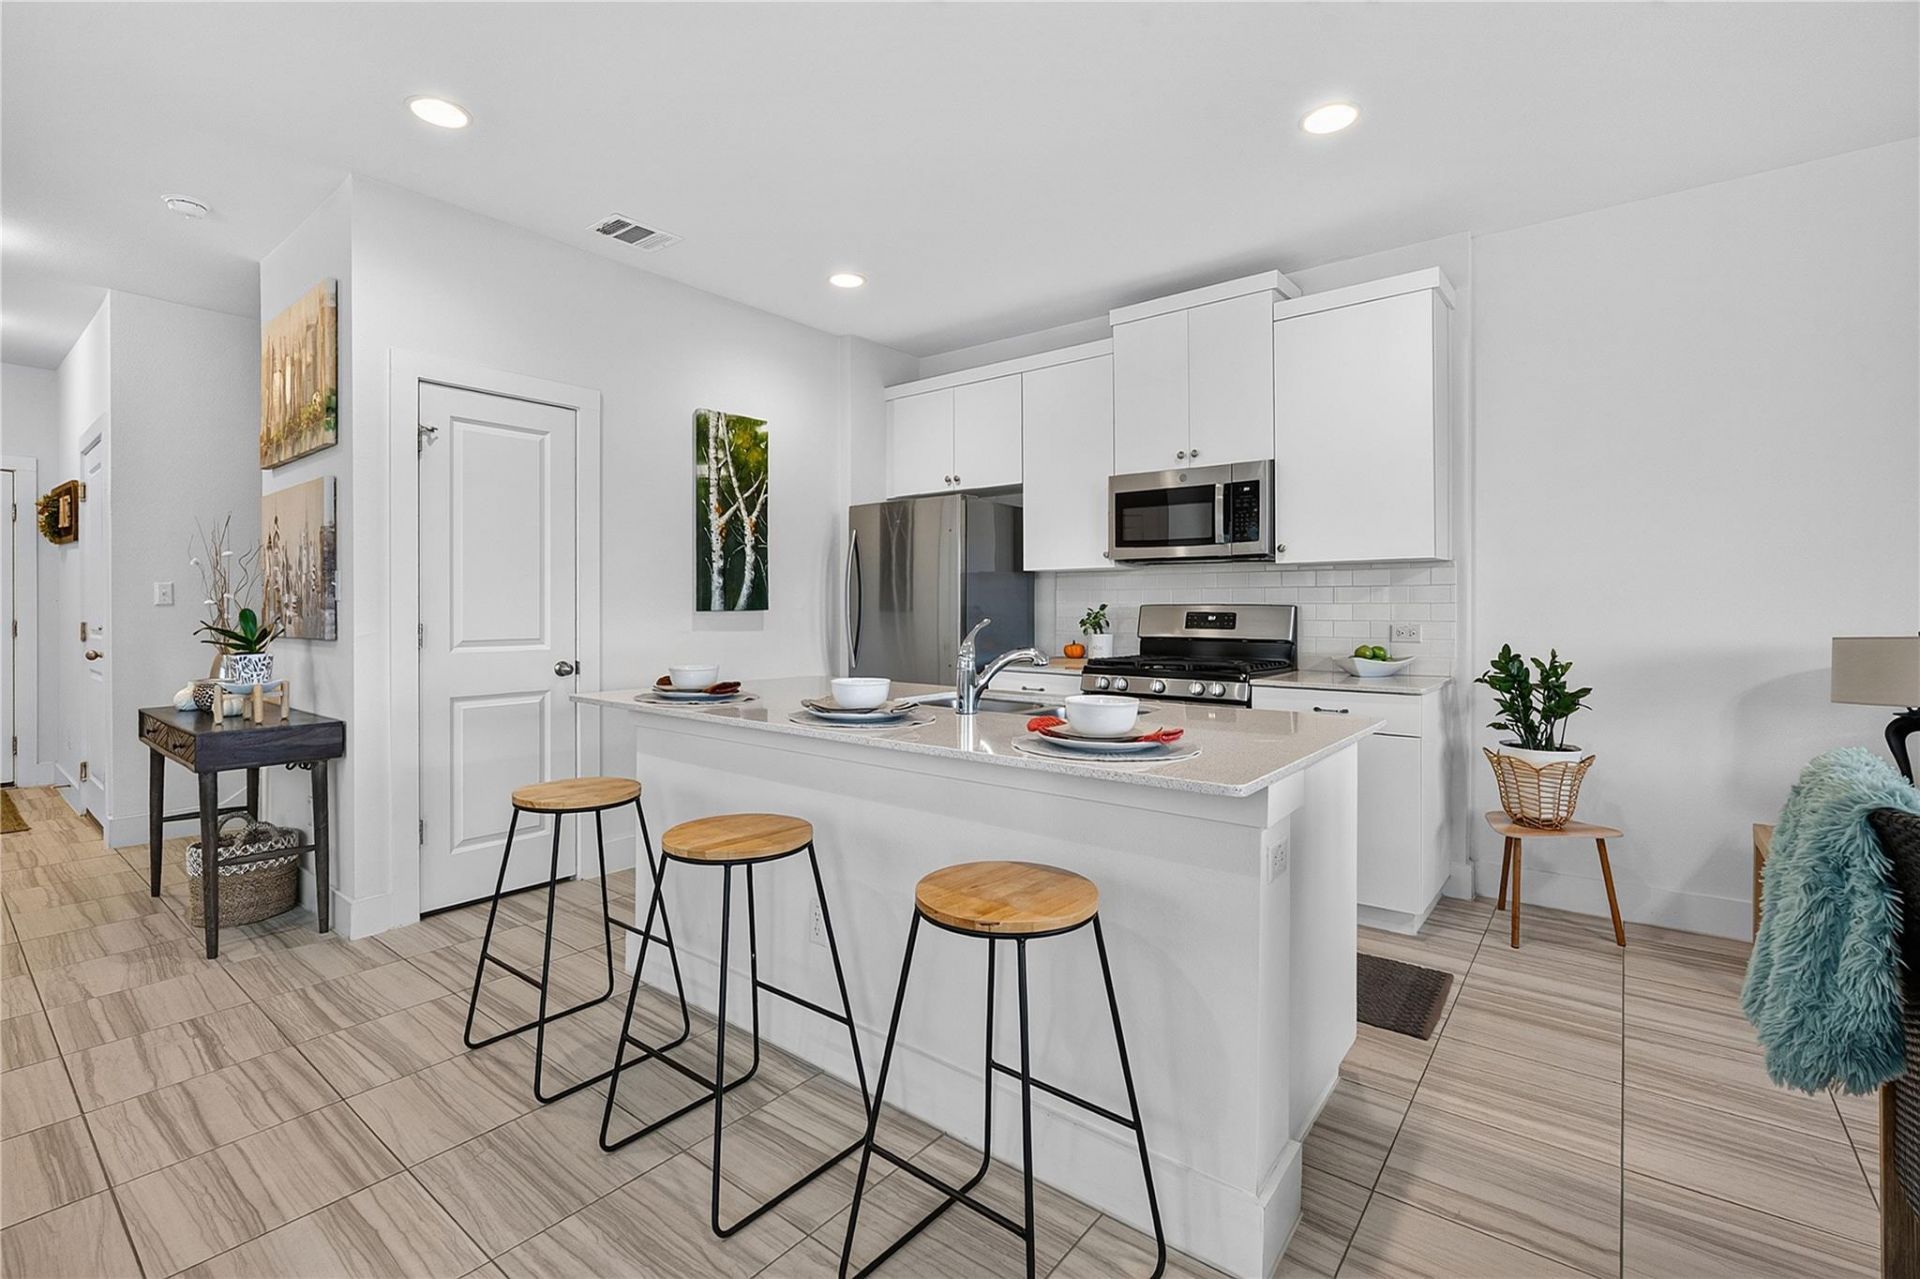
Come home to comfort, style, and effortless living in this beautifully maintained, better than new 3 bedroom 2.5 bath condo. From the moment you step inside, youll appreciate the natural light, thoughtful design, and polished finishes that make this home feel truly special.The inviting open concept main level is designed for the way you live today, with extensive tile flooring and an abundance of windows creating a bright, welcoming atmosphere. At the heart of the home, the beautifully appointed kitchen features a large center island, granite countertops, stainless steel appliances, generous cabinetry, and a spacious walk-in pantry. Whether youre preparing a quiet dinner or gathering with friends, the kitchen flows effortlessly into the dining and living areas.Upstairs, the spacious primary suite offers a peaceful escape at the end of the day, complete with a walk-in closet and a beautifully finished ensuite bath featuring dual vanities and a glass enclosed walk-in shower. Two additional generously sized bedrooms provide plenty of space for family, guests, or a home office and share a well-appointed full bath.Step outside to the patio and imagine slow mornings with coffee, relaxing evenings, or casual gatherings with friends. With no backyard neighbors, you can enjoy an added sense of privacy and tranquility.Beautifully cared for, thoughtfully designed, and truly move-in ready, this home offers the feeling of new construction without the wait. Come see why this one feels like home the moment you walk through the door.
Upcoming Open Houses
Open House Saturday October 10th, 12:00pm - 2:00pm
Open House Sunday October 11th, 12:00pm - 2:00pm
Property Features
Property Type: Residential - Condominium
Cooling: Central Air
Fenced: Yes
Garage: 1
Heating: Central
Lot Size: 0.06 Acres
Roof Type: Composition, Shingle
Stories: 2.0
Taxes: $5,907
Year Built: 2021
Amenities
Breakfast Bar
Ceiling Fan(s)
High Ceilings
Granite Counters
Electric Dryer Hookup
Kitchen Island
Open Floorplan
Pantry
Smart Thermostat
Walk-In Closet(s)
Washer Hookup
Private Yard
Feature Descriptions
Appliances: Dishwasher, Disposal, Microwave, Free-Standing Gas Range, Refrigerator, Gas Water Heater
Area #: GTE
Community Features: Clubhouse, Cluster Mailbox, Common Grounds, Curbs, Dog Park, Fitness Center, Google Fiber, Park, Picnic Area, Playground, Pool, Sidewalks, Street Lights, Underground Utilities
Days on Site: 10
Exterior: Brick Veneer, HardiPlank Type
Fencimg: Fenced, Wood
Flood Plain: No
Flooring: Carpet, Tile
HOA Fee: $208/ Monthly
Laundry: Electric Dryer Hookup, Washer Hookup
Lot: Back to Park/Greenbelt, Back Yard, Curbs, Landscaped, Trees-Medium (20 Ft - 40 Ft)
Parcel#: 20956300000041
Parking: Additional Parking, Driveway, Garage
Parking Notes: Additional Parking, Driveway, Garage
Patio/Porch: Covered
Security: Smoke Detector(s)
Sewer: Municipal Utility District (MUD)
Special View Info: Park/Greenbelt
Utilities: Electricity Available, Internet-Cable, Internet-Fiber, Natural Gas Available, Phone Available, Sewer Available, Water Available
Water: Municipal Utility District (MUD)
Local Schools
High School: East View
Middle School: Wagner
Elementary School: James E Mitchell
School District: Georgetown ISD
Listed By / Shown By
Listed By
Agency Name: Realty of America, LLC
Agency Phone: (512) 788-9495
Shown By
Agent Name: Hodge Team
Agent Phone: (512) 947-0794
Agency Title: Realty Capital City

Estimate Your Payment
Estimated Payment
$ 1,083.80 per month $523.01 Principal & Interest $492.25 Property Tax $68.54 Homeowner's Insurance
521 White Steppe Way | MLS# 1466692
This condo located at 521 White Steppe Way, Georgetown, TX 78626 is currently listed for sale with an asking price of $234,998. This property was built in 2021 and has 3 bedrooms and 2 full and 1 partial baths with 1406 sq. ft. White Steppe Way is located in the Saddle Creek subdivision within the Georgetown ISD school district. Search Saddle Creek real estate on hodgeteam.rmcapitalcity.com today.