
BEDS3
BATHS2 full
SQUARE FEET1,874
MLS#5071706
STATUSActive
PROPERTY TYPERental - Single Family
SUBDIVISIONGreyrock Ridge
SCHOOLAustin ISD
Property Description
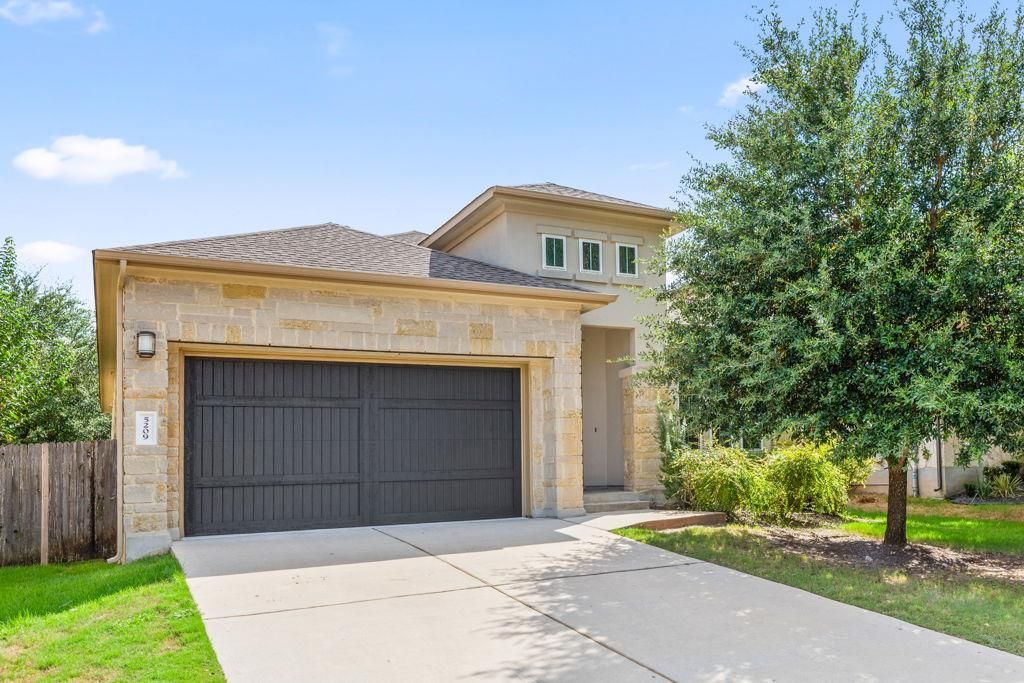
Located in Southwest Austin, this 3 bedroom, 2 bathroom home offers a spacious single story layout with an open living area and plenty of natural light. The kitchen features white cabinetry, a gas cooktop, built in microwave, and plenty of counter space for everyday cooking and entertaining.The primary suite is located separately from the secondary bedrooms and includes a spacious bathroom with a large walk in shower and walk in closet. The additional bedrooms are located on the opposite side of the home and share a full bathroom.Wood look tile runs through the main living areas, while the bedrooms feature carpet. Outside, enjoy a covered patio and a nicely sized backyard, with an attached two car garage providing additional storage and parking.Conveniently located in Southwest Austin with easy access to shopping, dining, major roads, and nearby parks and recreation.
Property Features
Property Type: Rental - Single Family
Cooling: Central Air
Fenced: Yes
Garage: 2
Heating: Central, Natural Gas
Lot Size: 0.16 Acres
Roof Type: Composition
Stories: 1.0
Year Built: 2017
Amenities
High Ceilings
Primary Bedroom on Main
Pantry
Multiple Living Areas
Study/Home Office
Gutters Partial
Feature Descriptions
Appliances: Built-In Oven(s), Gas Cooktop, Dishwasher, Disposal, Exhaust Fan, Microwave, Tankless Water Heater, Gas Water Heater
Area #: SWE
Community Features: Clubhouse, Cluster Mailbox, Common Grounds, Curbs, Golf, Park, Playground, Pool, Underground Utilities
Days on Site: 6
Exterior: Masonry â?? All Sides, Frame, Stone, Stucco
Fencimg: Fenced, Wood
Flood Plain: No
Flooring: Carpet, Tile
Lot: Curbs, Interior Lot, Sprinkler - Automatic, Sprinkler - Back Yard, Sprinklers In Front, Trees-Small (Under 20 Ft)
Lot Dimensions: 54x127.50
Parcel#: 04324410080000
Parking Notes: None
Patio/Porch: Covered, Patio
Pets Allowed: Cats OK, Dogs OK, Small Dogs, Breed Restrictions
Security: Prewired, Smoke Detector(s)
Sewer: Public Sewer
Utilities: Electricity Available, Natural Gas Available, Phone Available, Underground Utilities
Water: Public
Local Schools
High School: Bowie
Middle School: Bailey
Elementary School: Baranoff
School District: Austin ISD
Listed By / Shown By
Listed By
Agency Name: Realty Pros of Austin
Agency Contact: (512) 401-3330
Shown By
Agent Name: Hodge Team
Agent Phone: (512) 947-0794
Agency Title: Realty Capital City

5209 Mandevilla Dr | MLS# 5071706
This property located at 5209 Mandevilla Dr, Austin, TX 78739 is currently listed for rent with an asking price of $3,395 / Monthly. Mandevilla Dr is located within the Austin ISD school district. Search Austin real estate on hodgeteam.rmcapitalcity.com today.