
BEDS4
BATHS3 full 1 partial
SQUARE FEET2,927
MLS#7483633
STATUSActive
PROPERTY TYPEResidential - Single Family
SUBDIVISIONGreat Hills 7-A
SCHOOLAustin ISD
Property Description
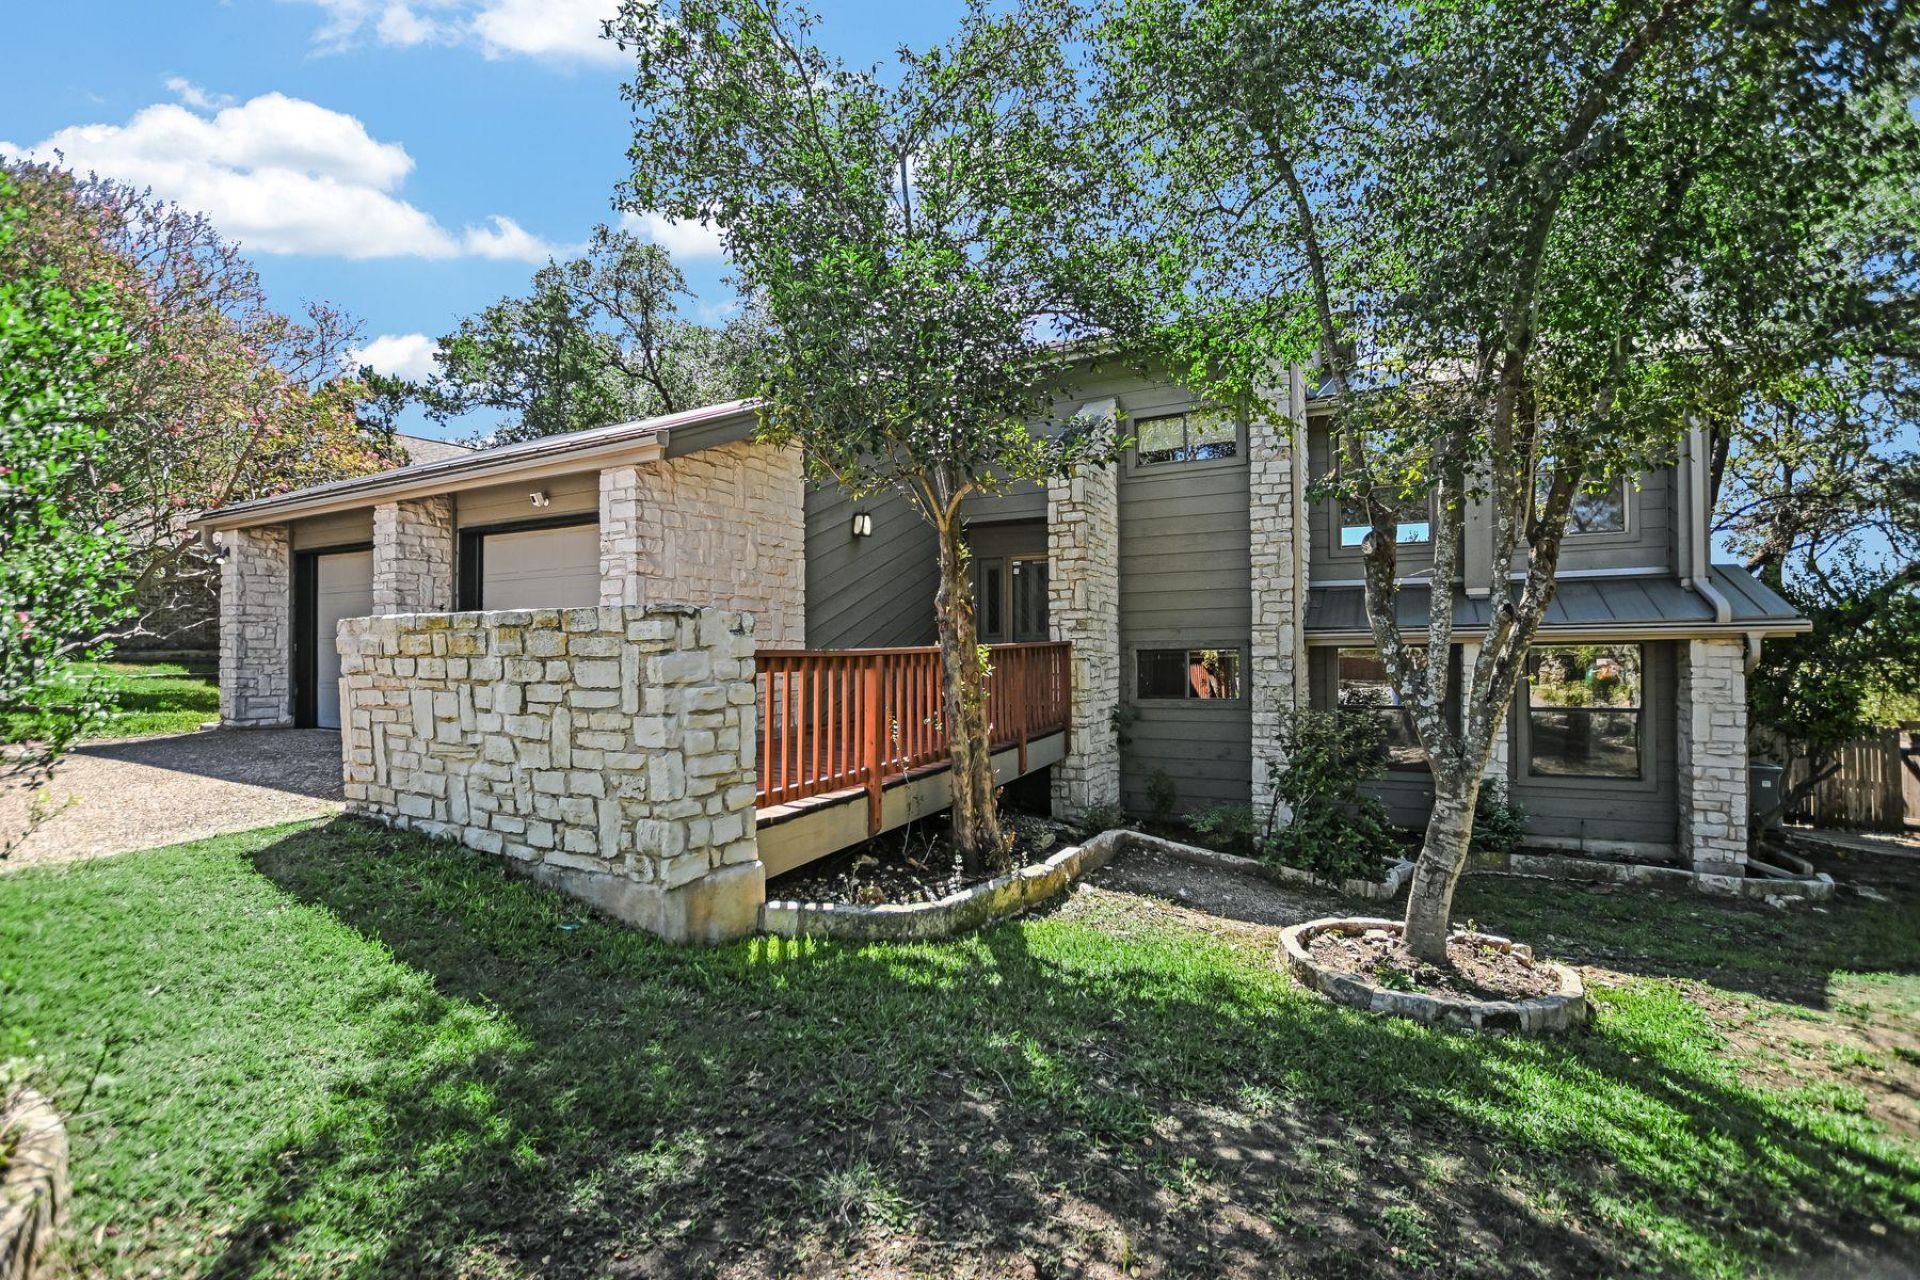
Discover this wonderful opportunity in Great Hills with this one owner, 1980 split-level home. Well-kept but with mostly original finishes, here is an opportunity to move right in as-is, or to refresh it with your own personal touches to make it fabulous. There are many nice features here including a pool, two living areas, two fireplaces, a wet bar (with original foil wallpaper) a deck with a nice view, a standing seam metal roof, and a large lot. Three bedrooms downstairs, including the original primary suite (with the original bathroom finishes) and attached living space, and a large laundry room. Upstairs the open living and dining space has beautiful windows and views and high ceilings. The kitchen is in fully functional but in its nearly original condition. A second primary suite is just beyond the kitchen and can easily serve as an office or bedroom. The home is conveniently located near the Arboretum, Loop 360, and US 183, and in a great school district. Move-in ready as is, or refresh with your own personal touches and make it fabulous. Pricing reflects the need for updates. Here is your chance to take it from now to WOW!
Property Features
Property Type: Residential - Single Family
Cooling: Central Air
Fireplaces: 2
Garage: 2
Heating: Central
Lot Size: 0.24 Acres
Roof Type: Metal
Stories: 2.0
Taxes: $5,711
Year Built: 1980
Amenities
2 Primary Baths
2 Primary Suites
High Ceilings
Vaulted Ceiling(s)
Double Vanity
Primary Bedroom on Main
Wet Bar
Balcony
Feature Descriptions
Accessibility: Accessible Elevator Installed, Grip-Accessible Features, Hand Rails
Appliances: Cooktop, Dishwasher, Microwave, Oven
Area #: 1N
Exterior: Stone
Fencimg: Back Yard
Fireplace: Gas, Living Room
Flood Plain: No
Flooring: Laminate, Tile
Lot: Sloped Down, Many Trees
Parcel#: 01520305130000
Parking: Driveway
Parking Notes: Driveway
Patio/Porch: Covered, Deck
Pool: In Ground
Restrictions: City Restrictions, Deed Restrictions
Sewer: Public Sewer
Special View Info: Hill Country
Swimming Pool: Yes
Utilities: Electricity Connected, Sewer Connected, Water Connected
Water: Public
Window: See Remarks
Local Schools
High School: Anderson
Middle School: Murchison
Elementary School: Hill
School District: Austin ISD
Listed By / Shown By
Listed By
Agency Name: Kuper Sotheby's Int'l Realty
Agency Phone: (512) 345-2100
Shown By
Agent Name: Hodge Team
Agent Phone: (512) 947-0794
Agency Title: Realty Capital City

Estimate Your Payment
Estimated Payment
$ 2,112.12 per month $1,446.62 Principal & Interest $475.92 Property Tax $189.58 Homeowner's Insurance
5203 Doe Valley Ln | MLS# 7483633
This single family home located at 5203 Doe Valley Ln, Austin, TX 78759 is currently listed for sale with an asking price of $650,000. This property was built in 1980 and has 4 bedrooms and 3 full and 1 partial baths with 2927 sq. ft. Doe Valley Ln is located in the Great Hills 7-A subdivision within the Austin ISD school district. Search Great Hills 7-A real estate on hodgeteam.rmcapitalcity.com today.