
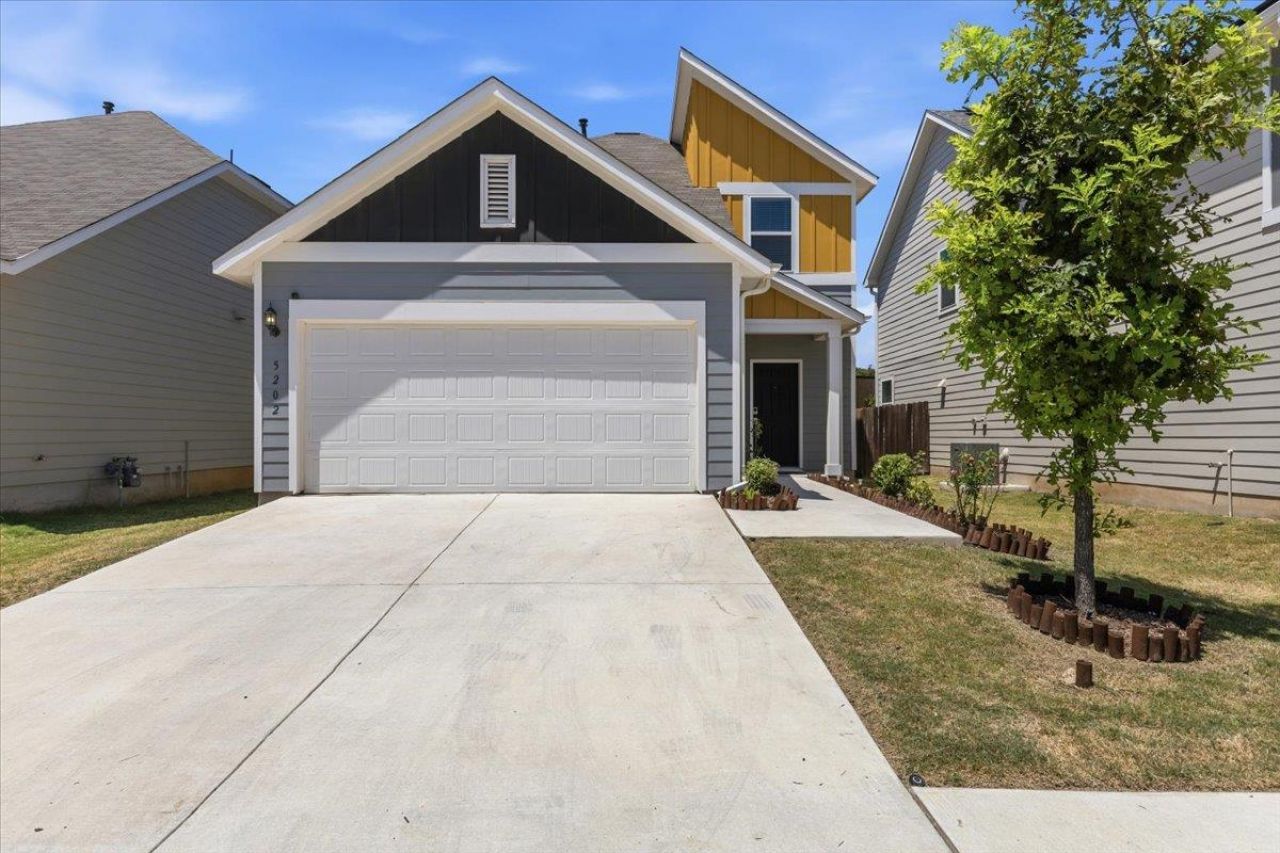
BEDS3
BATHS2 full 1 partial
SQUARE FEET1,793
MLS#3291180
STATUSActive
PROPERTY TYPEResidential - Single Family
SUBDIVISIONPark at 51 East affordable
SCHOOLAustin ISD
Property Description
AFFORDABLE HOUSING ? INCOME-QUALIFIED BUYERS ONLYWelcome to a beautifully designed freestanding condominium reserved through the AISD Affordable Housing Program and available exclusively to income-qualified buyers. This thoughtfully designed floor plan offers 3 bedrooms, 2.5 baths, two stories of comfortable, modern living. The first-floor primary suite is privately positioned at the rear of the home. Upstairs, a generous bonus room provides the perfect flex space for movie nights, a home office, playroom, or gaming area. Two additional spacious bedrooms and a full bath complete the second floor.Prime East Austin location with convenient access to some of the city's most popular destinations. Enjoy being close to Mueller, Downtown Austin, East Austin's restaurants and entertainment, the University of Texas, Q2 Stadium, major employers, shopping, dining, parks, and everyday conveniences. With easy access to major roadways, commuting throughout Austin is a breeze.A rare opportunity to own a newer, low-maintenance free standing condo in a highly desirable Austin location through an affordable housing program. Income restrictions and program eligibility apply. Buyer must meet applicable AISD Affordable Housing Program requirements.
Property Features
Property Type: Residential - Single Family
Cooling: Ceiling Fan(s), Central Air
Garage: 2 car attached
Heating: Electric
Lot Size: 0.12 Acres
Roof Type: Shingle
Stories: 2.0
Taxes: $4,978
Year Built: 2021
Amenities
Kitchen Island
Open Floorplan
Primary Bedroom on Main
Recessed Lighting
Gutters Partial
Feature Descriptions
Appliances: Dishwasher, Gas Range, Microwave, Gas Oven, Free-Standing Range, Refrigerator, Stainless Steel Appliance(s), Washer/Dryer
Area #: 3
Community Features: Cluster Mailbox, Common Grounds, Curbs, Park, Sidewalks, Street Lights, Underground Utilities
Days on Site: 5
Exterior: HardiPlank Type
Fencimg: Privacy, Wood
Flood Plain: No
Flooring: Carpet, Tile, Wood
HOA Fee: $99/ Monthly
Lot: Sprinkler - Automatic
Lot Dimensions: 40 x 90
Parcel#: 02172307330000
Parking: Attached, Garage, Garage Door Opener
Parking Notes: Attached, Garage, Garage Door Opener
Patio/Porch: Covered
Restrictions: See Remarks, Covenant
Security: Carbon Monoxide Detector(s), Smoke Detector(s)
Sewer: Public Sewer
Special View Info: Neighborhood
Utilities: Cable Available, Electricity Available, Internet-Cable, Natural Gas Available, Phone Available, Sewer Available, Underground Utilities, Water Available
Water: Public
Window: Blinds, Double Pane Windows, Screens
Local Schools
High School: Northeast Early College
Middle School: Dr. General Garwood Marshall Middle Scho
Elementary School: Pecan Springs
School District: Austin ISD
Listed By / Shown By
Listed By
Agency Name: Team Price Real Estate
Agency Contact: (512) 744-8049
Shown By
Agent Name: Hodge Team
Agent Phone: (512) 947-0794
Agency Title: Realty Capital City

Estimate Your Payment
Estimated Payment
$ 1,411.66 per month $881.32 Principal & Interest $414.83 Property Tax $115.50 Homeowner's Insurance
5202 Dimesky Ln | MLS# 3291180
This single family home located at 5202 Dimesky Ln, Austin, TX 78723 is currently listed for sale with an asking price of $396,000. This property was built in 2021 and has 3 bedrooms and 2 full and 1 partial baths with 1793 sq. ft. Dimesky Ln is located in the Park at 51 East affordable subdivision within the Austin ISD school district. Search Park At 51 East Affordable real estate on hodgeteam.rmcapitalcity.com today.