
BEDS4
BATHS4 full 1 partial
SQUARE FEET2,612
MLS#3603401
STATUSActive
PROPERTY TYPEResidential - Single Family
SUBDIVISIONWoodhaven
SCHOOLLake Travis ISD
Property Description
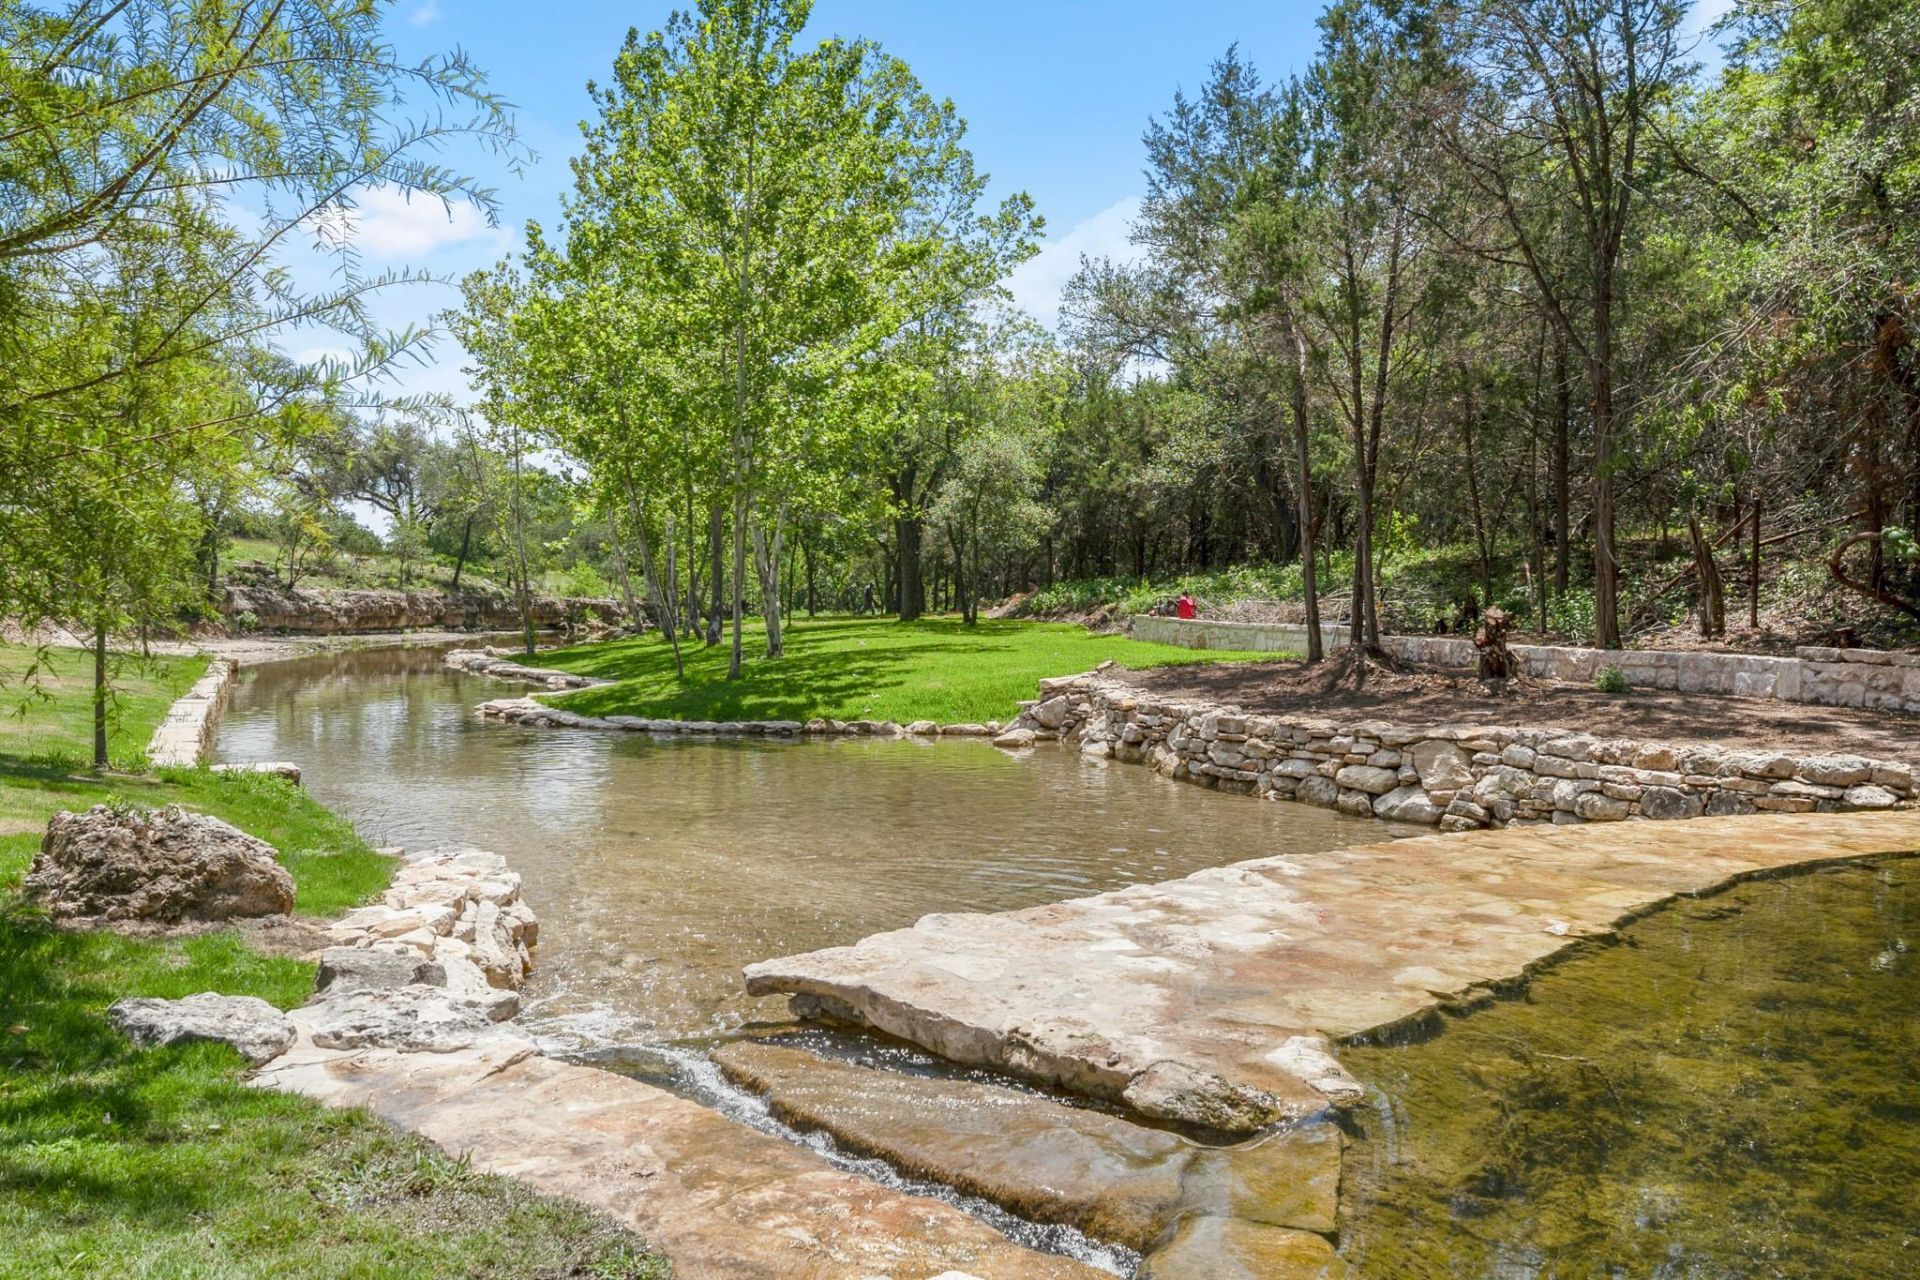
Welcome to 5115 Twin Acres Rd, a beautifully remodeled Hill Country retreat set on 2.2 acres along Little Barton Creek in the heart of Bee Cave. This exceptional 4-bedroom, 4.5-bath home offers a rare combination of privacy, natural beauty, and space to enjoy both indoor and outdoor living. One of the propertys most distinctive features is its incredible creek setting, with ownership extending to both sides of Little Barton Creek. Mature trees, native Hill Country landscape, and the peaceful sounds of the water create a setting that feels tucked away, yet conveniently located near everything Bee Cave has to offer. Inside, the thoughtfully remodeled and spacious floor plan offers comfort and flexibility for everyday living, entertaining, and hosting family and friends. Outdoors, the expansive acreage provides plenty of room to gather, explore, relax beneath the trees, or spend an afternoon enjoying your own stretch of the creek. 5115 Twin Acres Rd offers a truly special opportunity to experience the natural beauty, privacy, and relaxed lifestyle of the Texas Hill Country.
Property Features
Property Type: Residential - Single Family
Cooling: Central Air
Fireplaces: 1
Heating: Central
Lot Size: 2.20 Acres
Roof Type: Metal
Stories: 1.0
Taxes: $16,681
Year Built: 1995
Amenities
Ceiling Fan(s)
Double Vanity
Electric Dryer Hookup
Open Floorplan
Primary Bedroom on Main
Washer Hookup
Exterior Steps
Feature Descriptions
Accessibility: See Remarks
Appliances: Dishwasher, Electric Cooktop, Electric Oven, Refrigerator
Area #: LS
Community Features: See Remarks
Days on Site: 12
Exterior: HardiPlank Type
Fencimg: Partial
Fireplace: Living Room, Wood Burning
Flood Plain: No
Flooring: Wood
Laundry: Electric Dryer Hookup, Washer Hookup
Lot: See Remarks, Back Yard, Native Plants, Trees-Large (Over 40 Ft), Many Trees, Trees-Medium (20 Ft - 40 Ft), Waterfall
Parcel#: 01187704470000
Parking: Driveway, Electric Gate
Parking Notes: Driveway, Electric Gate
Patio/Porch: Deck, Front Porch, Porch, Rear Porch
Security: See Remarks
Sewer: Septic Tank
Special View Info: See Remarks, Hill Country, Water
Utilities: See Remarks, Electricity Connected, Internet-Cable, Water Connected
Water: Public
Water Features: See Remarks, Creek
Window: See Remarks
Local Schools
High School: Lake Travis
Middle School: Lake Travis
Elementary School: Bee Cave
School District: Lake Travis ISD
Listed By / Shown By
Listed By
Agency Name: Stanberry REALTORS
Agency Contact: (512) 894-3488
Shown By
Agent Name: Hodge Team
Agent Phone: (512) 947-0794
Agency Title: Realty Capital City

Estimate Your Payment
Estimated Payment
$ 8,941.78 per month $6,676.70 Principal & Interest $1,390.08 Property Tax $875.00 Homeowner's Insurance
5115 Twin Acres Dr | MLS# 3603401
This single family home located at 5115 Twin Acres Dr, Austin, TX 78738 is currently listed for sale with an asking price of $3,000,000. This property was built in 1995 and has 4 bedrooms and 4 full and 1 partial baths with 2612 sq. ft. Twin Acres Dr is located in the Woodhaven subdivision within the Lake Travis ISD school district. Search Woodhaven real estate on hodgeteam.rmcapitalcity.com today.