
BEDS4
BATHS2 full
SQUARE FEET1,704
MLS#5598042
STATUSActive Under Contract
PROPERTY TYPEResidential - Single Family
SUBDIVISIONHighlands
SCHOOLAustin ISD
Property Description
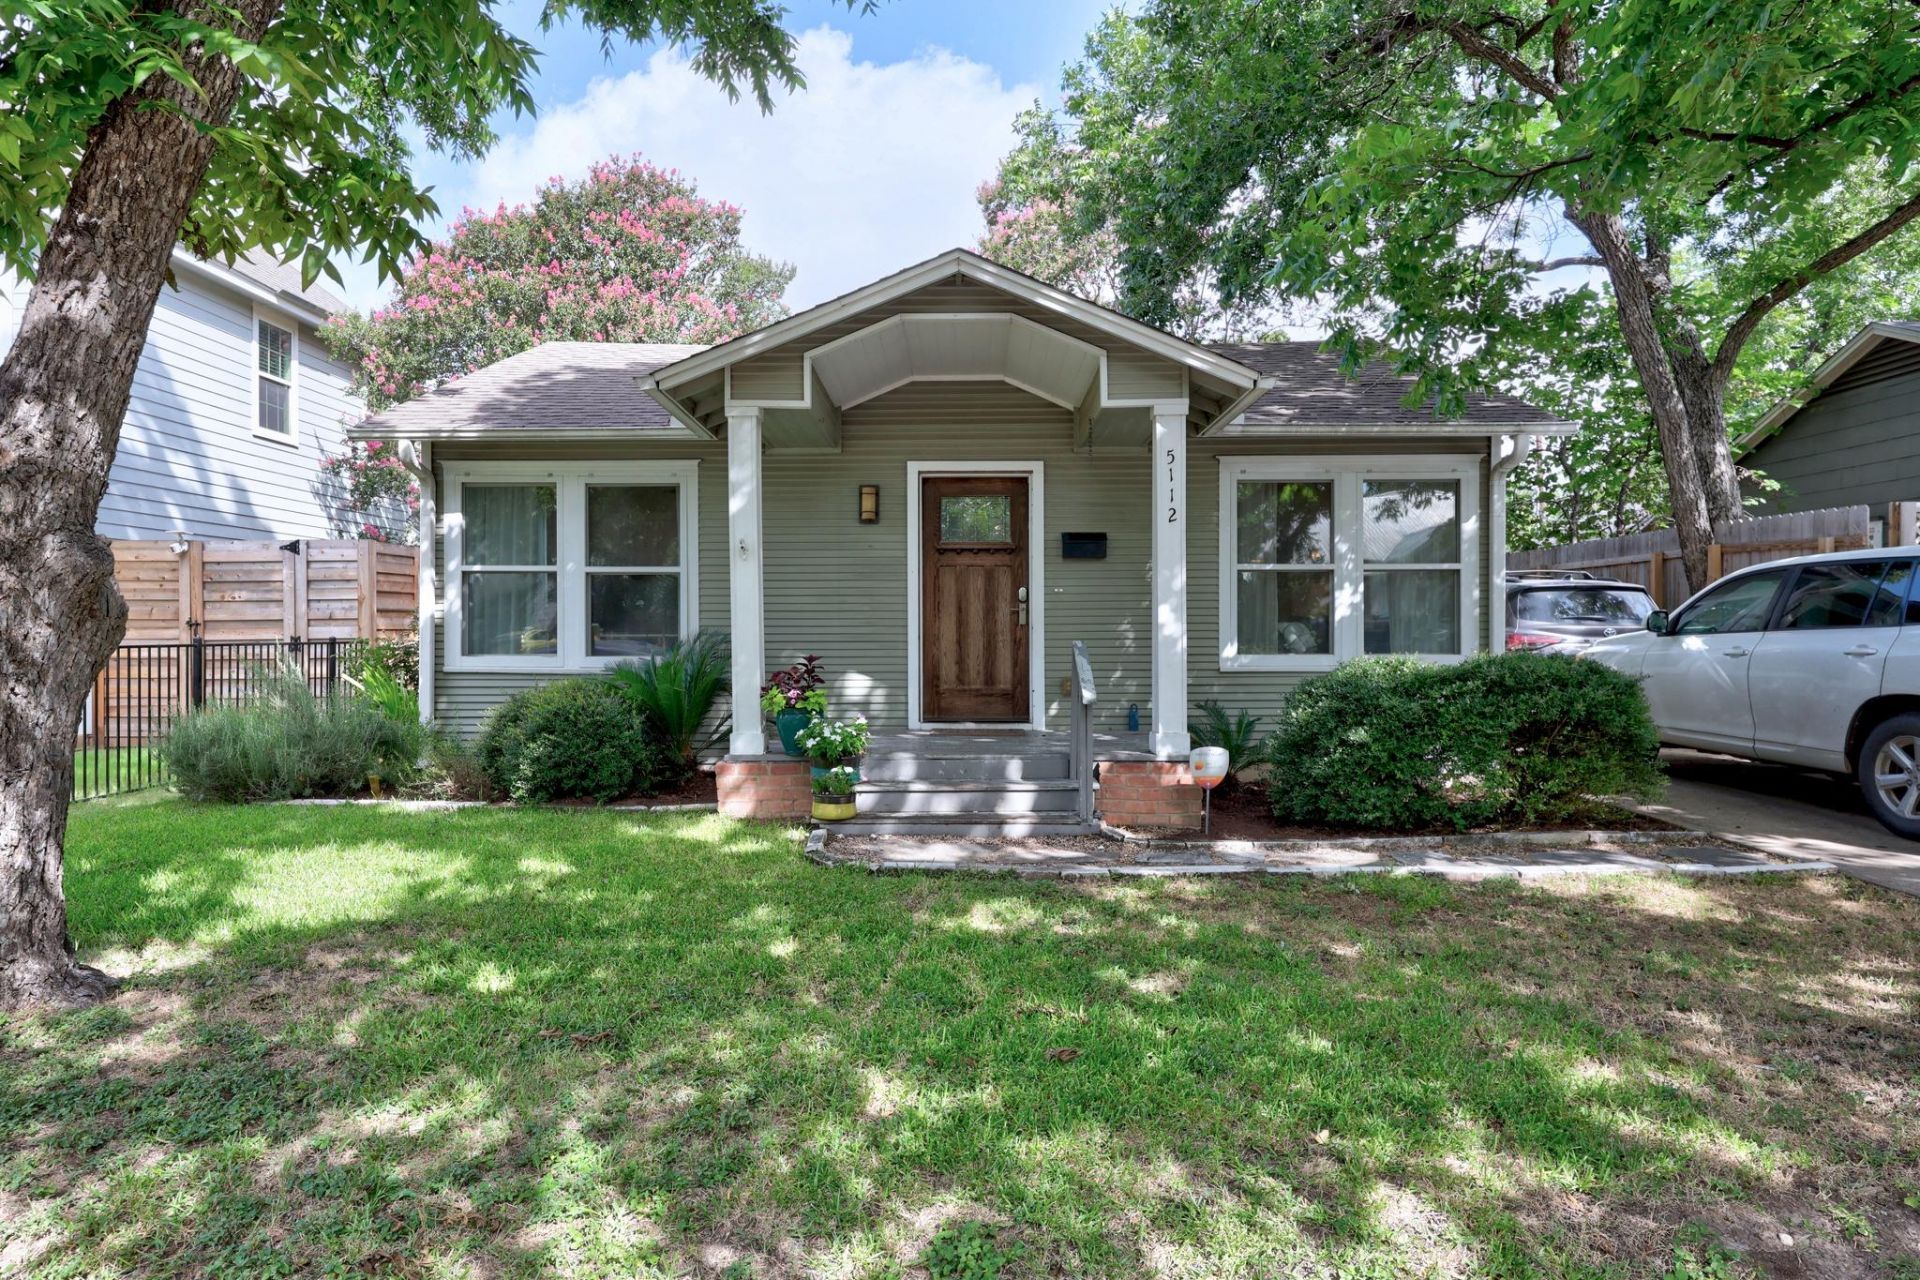
Don't be fooled by the exterior! This 4 bed/ 2 bath home lives bigger than the square footage, offering a primary suite addition with walk-in closet, large bathroom, and French doors opening to the deck. Functional floor plan with sizable living/dining area with hardwood floors and recessed lighting. Eat-in kitchen features Saltillo tile floors and concrete counters (the refrigerator conveys!). Popular mother-in-law (or roommate) plan with the three secondary bedrooms sharing a hall with the secondary bath. Utility room off the kitchen with stackable washer/dryer that can convey. Tall fencing and driveway gate offer privacy and safety to the backyard, with the deck being the perfect place for outdoor entertaining. Reimagine the possibilities of the one car garage (currently used for storage) and the gate offering direct access to the back alley. Move in as-is, or make it your own. A great house in a great location priced below current TCAD value. Minutes to UT, easy access to I-35 and just blocks to neighborhood eateries and shopping. Welcome home!
Property Features
Property Type: Residential - Single Family
Cooling: Central Air
Garage: 1
Heating: Central
Lot Size: 0.14 Acres
Roof Type: Composition
Stories: 1.0
Taxes: $16,295
Year Built: 1952
Amenities
Breakfast Bar
Double Vanity
Primary Bedroom on Main
Recessed Lighting
Stackable W/D Connections
Private Yard
Restricted Access
Feature Descriptions
Appliances: Dishwasher, Gas Cooktop, Microwave, Refrigerator, Washer/Dryer Stacked
Area #: 4
Days on Site: 10
Exterior: Frame
Fencimg: Back Yard, Privacy, Wood
Flood Plain: No
Flooring: Carpet, Tile, Wood
Lot: Alley Access, Level, Trees-Medium (20 Ft - 40 Ft)
Lot Dimensions: 6250
Parcel#: 02230911070000
Parking: Detached, Driveway, Gated
Parking Notes: Detached, Driveway, Gated
Patio/Porch: Deck, Front Porch
Restrictions: Deed Restrictions
Sewer: Public Sewer
Utilities: Electricity Connected, Natural Gas Connected, Sewer Connected, Water Connected
Water: Public
Window: Window Treatments
Local Schools
High School: McCallum
Middle School: Lamar (Austin ISD)
Elementary School: Reilly
School District: Austin ISD
Listed By / Shown By
Listed By
Agency Name: Keller Williams Realty
Agency Contact: (512) 413-9363
Shown By
Agent Name: Hodge Team
Agent Phone: (512) 947-0794
Agency Title: Realty Capital City

Estimate Your Payment
Estimated Payment
$ 3,245.84 per month $1,669.17 Principal & Interest $1,357.92 Property Tax $218.75 Homeowner's Insurance
5112 Duval St | MLS# 5598042
This single family home located at 5112 Duval St, Austin, TX 78751 is currently listed for sale with an asking price of $750,000. This property was built in 1952 and has 4 bedrooms and 2 full baths with 1704 sq. ft. Duval St is located in the Highlands subdivision within the Austin ISD school district. Search Highlands real estate on hodgeteam.rmcapitalcity.com today.