
BEDS4
BATHS2 full 1 partial
SQUARE FEET2,738
MLS#1351368
STATUSActive
PROPERTY TYPEResidential - Single Family
SUBDIVISIONCountry Estates
SCHOOLHutto ISD
Property Description
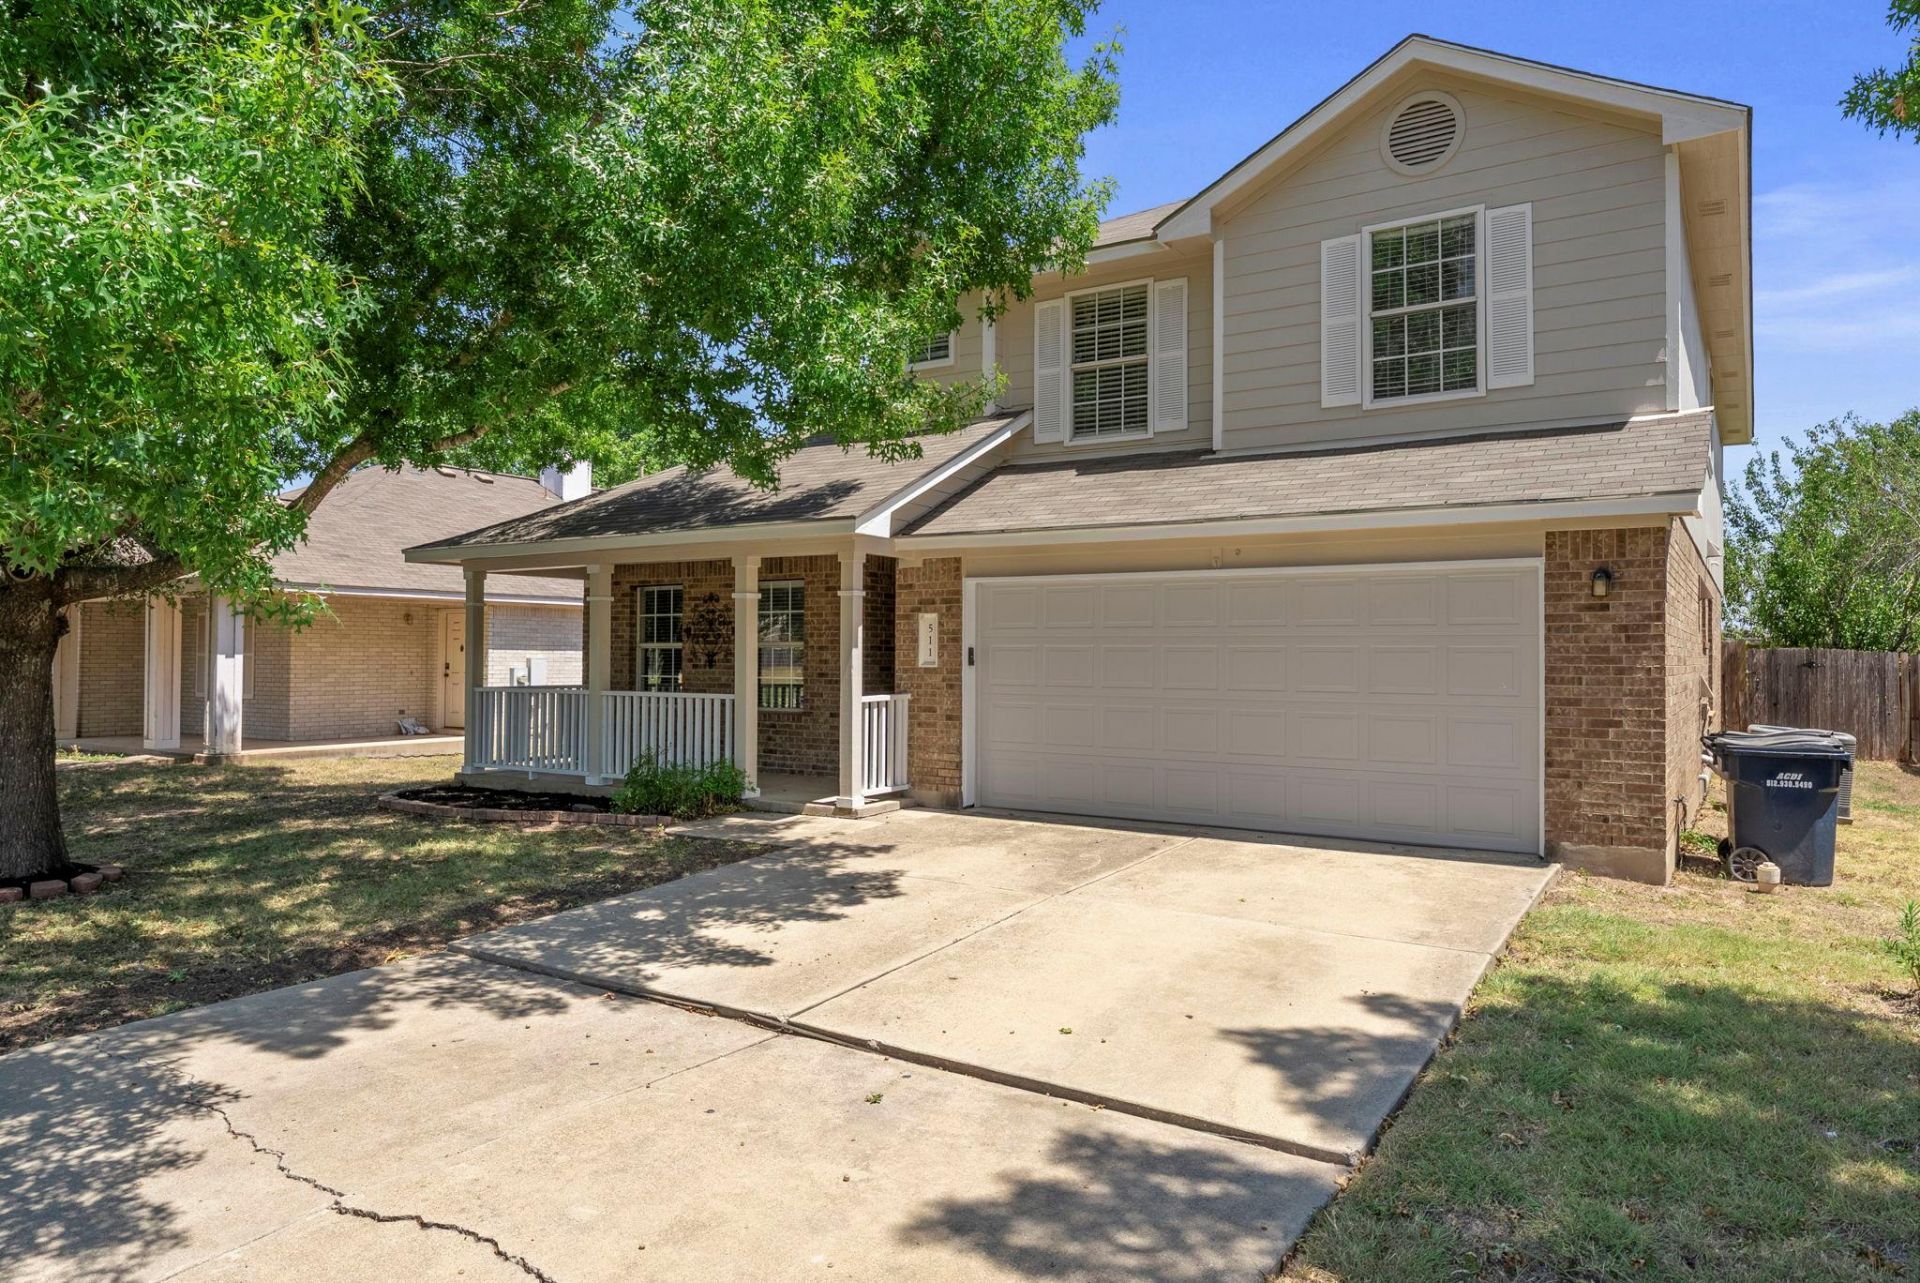
511 S Pauley Drive offers exceptional space, value, and opportunity in the heart of Huttos Country Estates?directly across the street from Hutto Community Park. With more than 2,700 square feet, this spacious two-story home gives buyers the flexibility to spread out, entertain, work from home, or create dedicated spaces for everyone.The main level features multiple living and dining areas, wood and tile flooring, and a downstairs primary suite with a walk-in closet, separate shower, and garden tub. The kitchen offers tons of counter space, black and stainless steel appliances, abundant cabinetry, and a breakfast area. Upstairs, a huge second living or game room anchors three generously sized bedrooms and a full bath, creating an ideal separation of space.Outside, enjoy a large covered front porch, covered back patio, no rear neighbors, and Hutto Community Park just steps from your front door with a pavilion, basketball court, playground, and wide-open recreational space.The home provides an excellent opportunity for a buyer to purchase a large home at an attractive price and make updates over time to fit their own style. Recent improvements include a new 2026 water heater and refreshed exterior paint.For buyers looking for space, flexibility, and a central Hutto location with direct access to the park, 511 S Pauley Drive offers a compelling opportunity to create a home that is truly their own.
Property Features
Property Type: Residential - Single Family
Cooling: Central Air
Fireplaces: 1
Garage: 2
Heating: Central
Lot Size: 0.18 Acres
Roof Type: Composition
Stories: 2.0
Taxes: $7,277
Year Built: 2001
Amenities
Breakfast Bar
Crown Molding
Entrance Foyer
Multiple Dining Areas
Multiple Living Areas
Primary Bedroom on Main
Private Yard
Feature Descriptions
Appliances: Dishwasher, Disposal, Exhaust Fan, Microwave, Free-Standing Range
Area #: HU
Community Features: Cluster Mailbox, Park, Playground, Sidewalks
Exterior: Masonry â?? Partial
Fencimg: Back Yard, Wood
Fireplace: Family Room
Flood Plain: No
Flooring: Carpet, Linoleum, Tile, Wood
Lot: Back to Park/Greenbelt, Back Yard, Front Yard, Level
Parcel#: 142035021S0024
Parking: Driveway, Garage
Parking Notes: Driveway, Garage
Patio/Porch: Covered, Patio, Porch
Restrictions: Deed Restrictions
Security: Smoke Detector(s)
Sewer: Public Sewer
Special View Info: Park/Greenbelt
Utilities: Cable Connected, Electricity Connected, Natural Gas Connected, Sewer Connected, Water Connected
Water: Public
Window: Double Pane Windows
Local Schools
High School: Hutto
Middle School: Farley
Elementary School: Nadine Johnson
School District: Hutto ISD
Listed By / Shown By
Listed By
Agency Name: Keller Williams Realty
Agency Phone: (512) 448-4111
Shown By
Agent Name: Hodge Team
Agent Phone: (512) 947-0794
Agency Title: Realty Capital City

Estimate Your Payment
Estimated Payment
$ 1,437.10 per month $734.44 Principal & Interest $606.42 Property Tax $96.25 Homeowner's Insurance
511 S Pauley Dr | MLS# 1351368
This single family home located at 511 S Pauley Dr , Hutto, TX 78634 is currently listed for sale with an asking price of $330,000. This property was built in 2001 and has 4 bedrooms and 2 full and 1 partial baths with 2738 sq. ft. S Pauley Dr is located in the Country Estates subdivision within the Hutto ISD school district. Search Country Estates real estate on hodgeteam.rmcapitalcity.com today.