
BEDS3
BATHS2 full
SQUARE FEET1,506
MLS#1646091
STATUSActive
PROPERTY TYPEResidential - Single Family
SUBDIVISIONWells Point
SCHOOLPflugerville ISD
Property Description
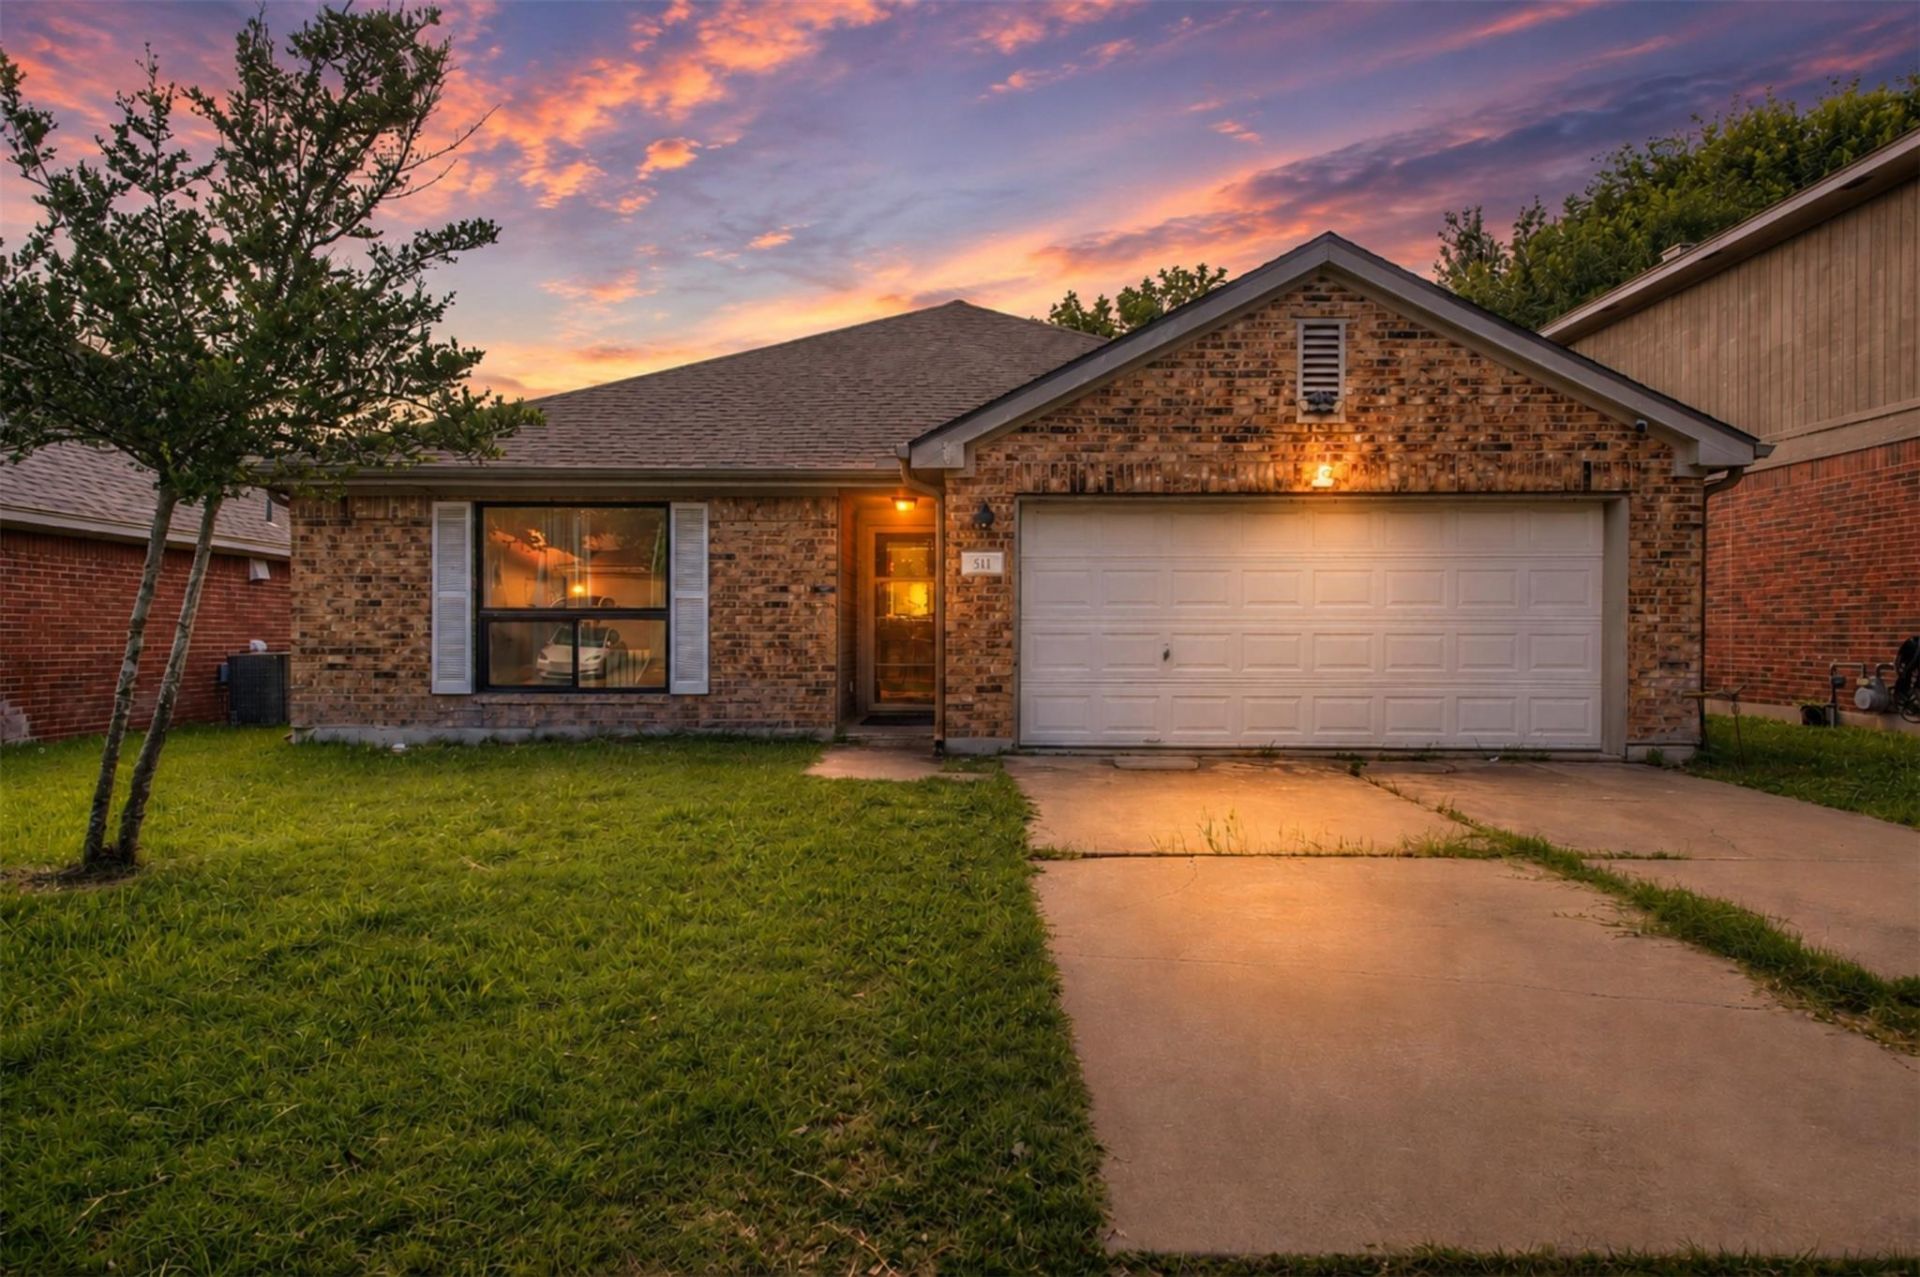
NEW PRICE! Beautifully remodeled, move-in ready, and NO HOA! Tucked away on a quiet cul-de-sac in the heart of Pflugerville, this thoughtfully updated 3-bedroom, 2-bath home combines style, flexible living space, and an exceptionally convenient location. The open-concept interior features commercial-grade luxury vinyl plank flooring, energy-efficient replacement windows, and distinctive architectural windows that fill the home with natural light. The remodeled kitchen offers ceiling-height shaker cabinetry, quartz countertops, KitchenAid stainless steel appliances, glass mosaic backsplash, black farmhouse sink, and a bay-window dining area overlooking the backyard. The primary suite includes a walk-in shower, while two versatile bonus spaces provide options for a home office, gym, guest space, playroom, or hobby room. The enclosed sunroom offers walls of windows and additional year-round living space. Outside, enjoy a private backyard and covered pergola deck with ambient lighting?perfect for relaxing or entertaining. Location is a standout: elementary, middle, and high schools, neighborhood parks, and walking trails are all within walking distance. Shopping, dining, major employers, and North Austin are also easily accessible, with convenient connections to TX-45, SH-130, and I-35. Updated. Flexible. Conveniently located. A move-in-ready Pflugerville home with no HOA and room to live, work, and entertain.
Property Features
Property Type: Residential - Single Family
Cooling: Central Air
Fireplaces: 1
Garage: 1 car attached
Heating: See Remarks, Central, Fireplace(s)
Lot Size: 0.13 Acres
Roof Type: Composition, Shingle
Stories: 1.0
Taxes: $5,331
Year Built: 1994
Amenities
High Ceilings
Quartz Counters
Double Vanity
Electric Dryer Hookup
Gas Dryer Hookup
Pantry
Primary Bedroom on Main
Walk-In Closet(s)
Washer Hookup
Feature Descriptions
Appliances: See Remarks, Dishwasher, Disposal, Microwave, Free-Standing Range, Refrigerator, Stainless Steel Appliance(s)
Area #: PF
Community Features: See Remarks, Curbs, Dog Park, Park, Sidewalks
Days on Site: 51
Exterior: Stone Veneer
Fencimg: Back Yard, Privacy, Wood
Fireplace: Family Room, Gas, Gas Log, Stone
Flood Plain: No
Flooring: See Remarks, Tile, Vinyl
Laundry: Electric Dryer Hookup, Gas Dryer Hookup, Washer Hookup
Lot: Sprinkler - In-ground, Trees-Small (Under 20 Ft)
Parcel#: 02723607220000
Parking: See Remarks, Attached, Garage Door Opener, Garage Faces Front, Storage
Parking Notes: See Remarks, Attached, Garage Door Opener, Garage Fac
Patio/Porch: See Remarks, Covered, Patio, Screened
Security: Prewired, Smoke Detector(s)
Sewer: Public Sewer
Utilities: Electricity Available, Natural Gas Available, Phone Connected
Water: Public
Window: See Remarks, Bay Window(s), Double Pane Windows
Local Schools
High School: Pflugerville
Middle School: Pflugerville
Elementary School: Springhill
School District: Pflugerville ISD
Listed By / Shown By
Listed By
Agency Name: One Place Realty LLC
Agency Contact: (210) 379-3817
Shown By
Agent Name: Hodge Team
Agent Phone: (512) 947-0794
Agency Title: Realty Capital City

Estimate Your Payment
Estimated Payment
$ 1,312.44 per month $767.60 Principal & Interest $444.25 Property Tax $100.60 Homeowner's Insurance
511 Dusty Leather Ct | MLS# 1646091
This single family home located at 511 Dusty Leather Ct, Pflugerville, TX 78660 is currently listed for sale with an asking price of $344,900. This property was built in 1994 and has 3 bedrooms and 2 full baths with 1506 sq. ft. Dusty Leather Ct is located in the Wells Point subdivision within the Pflugerville ISD school district. Search Wells Point real estate on hodgeteam.rmcapitalcity.com today.