
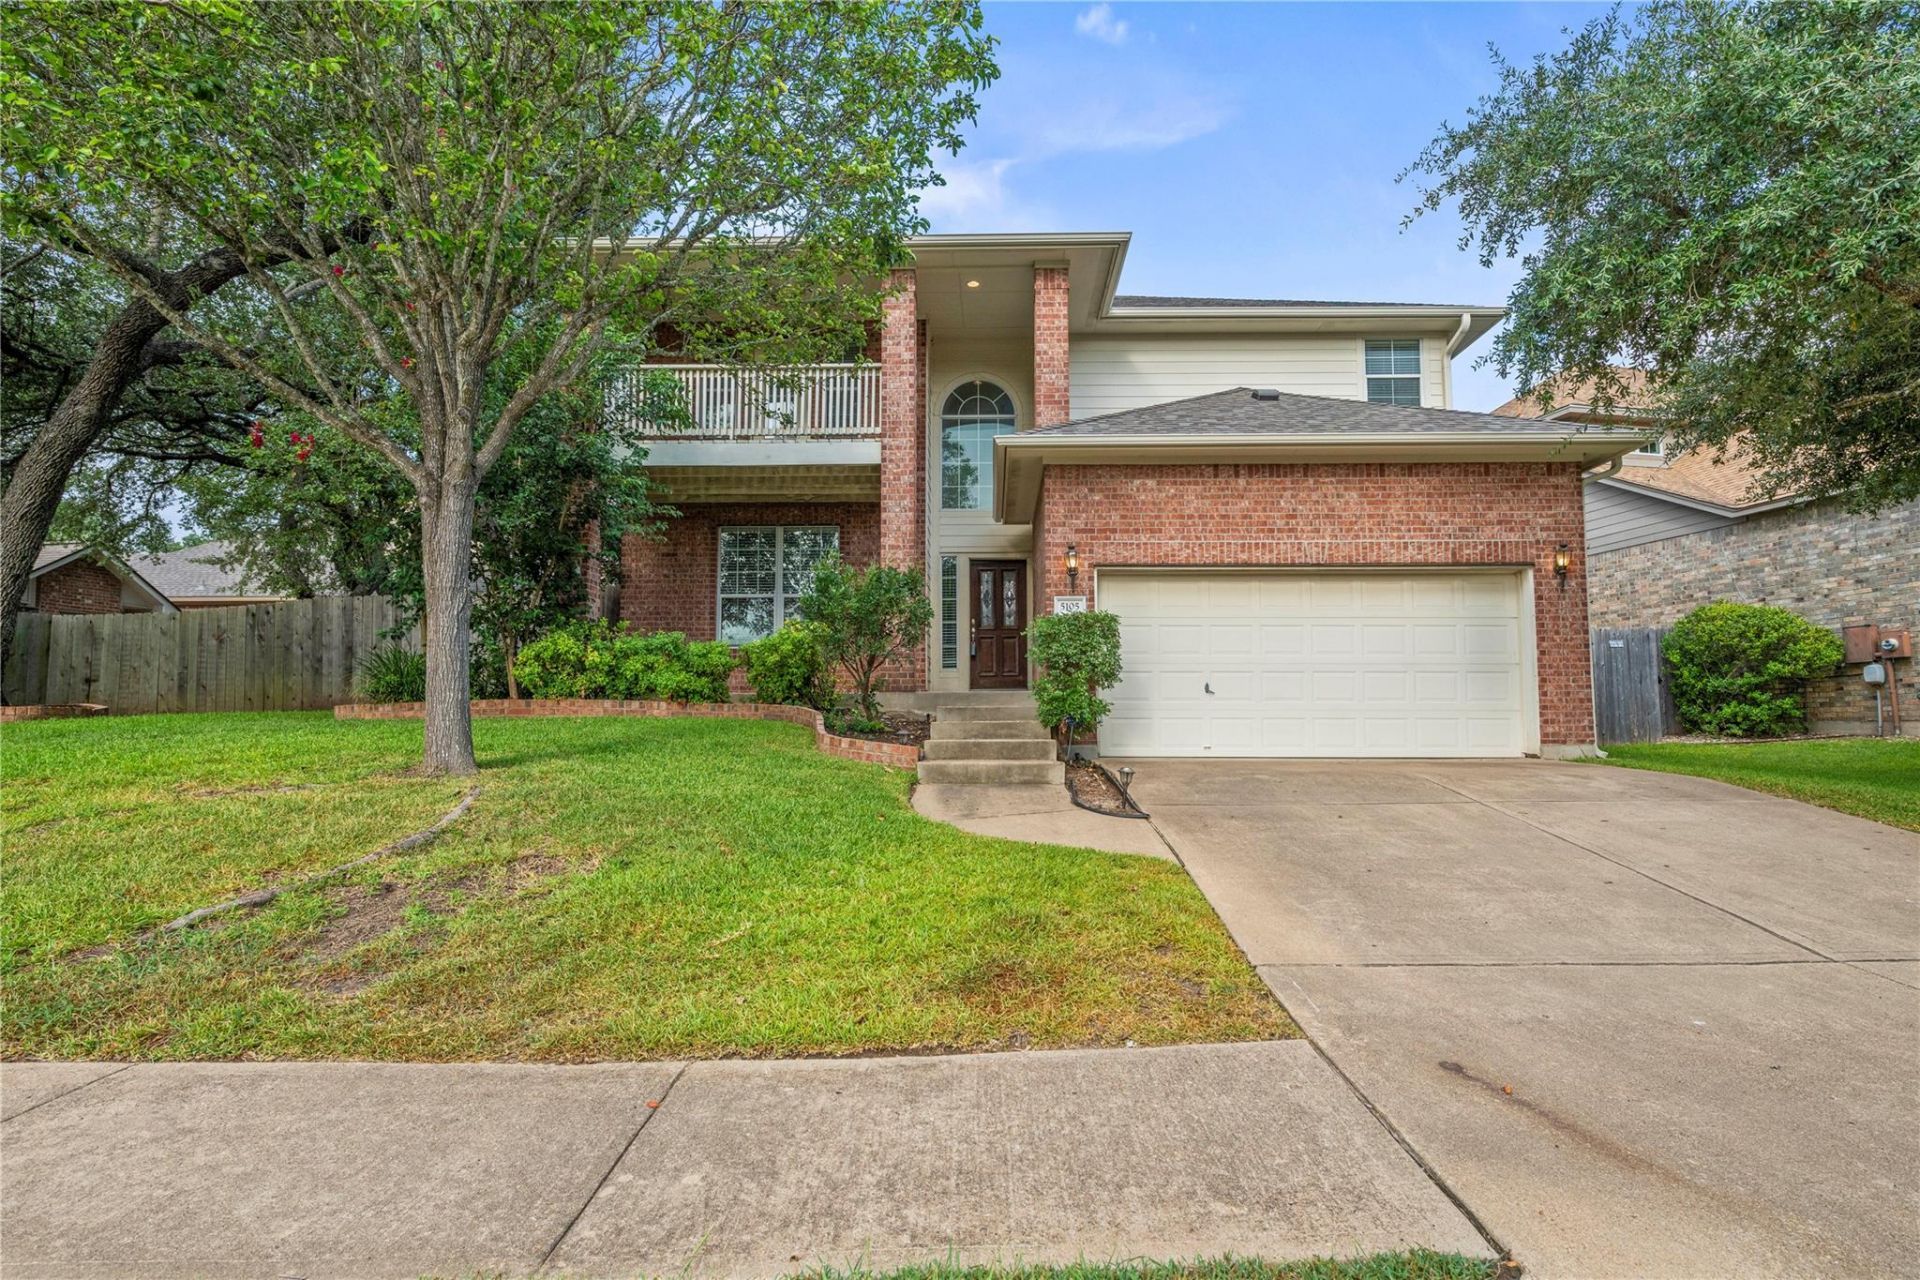
BEDS3
BATHS2 full 1 partial
SQUARE FEET2,264
MLS#5439300
STATUSActive Under Contract
PROPERTY TYPERental - Single Family
SUBDIVISIONCircle C Ranch
SCHOOLAustin ISD
Property Description
Welcome home to this charming lease opportunity in the highly desirable Circle C Ranch community! This spacious 3-bedroom, 2.5-bath home offers an open-concept layout where the inviting living room, complete with a cozy corner fireplace, flows seamlessly into the kitchen and dining area?perfect for both everyday living and entertaining.Step outside to a large, private backyard shaded by beautiful mature oak trees, featuring a covered patio ideal for relaxing, dining outdoors, or enjoying quiet evenings.For added convenience, the washer, dryer, and refrigerator are all included. Residents will enjoy everything Circle C Ranch has to offer, including four community pools, miles of hike and bike trails, parks, and easy access to the Lady Bird Johnson Wildflower Center. Conveniently located near shopping, dining, and top employers, this home offers the perfect blend of comfort, convenience, and an exceptional lifestyle.Dont miss this opportunity to lease a wonderful home in one of Southwest Austins most sought-after neighborhoods!
Property Features
Property Type: Rental - Single Family
Cooling: Central Air
Fireplaces: 1
Garage: 2 car attached
Heating: Central
Lot Size: 0.15 Acres
Roof Type: Shingle
Stories: 2.0
Year Built: 2003
Amenities
2 Primary Baths
Breakfast Bar
Ceiling Fan(s)
Granite Counters
Double Vanity
Interior Steps
Multiple Dining Areas
Multiple Living Areas
Pantry
Walk-In Closet(s)
Balcony
Gutters Partial
Private Yard
Feature Descriptions
Appliances: Dishwasher, Disposal, Microwave, Free-Standing Gas Oven, Free-Standing Refrigerator, Washer/Dryer
Area #: SWE
Community Features: Pool
Days on Site: 21
Exterior: Brick
Fencimg: Back Yard, Wood
Fireplace: Gas, Living Room
Flood Plain: No
Flooring: Carpet, Tile, Wood
Lot: Back Yard, Front Yard, Interior Lot, Public Maintained Road, Sprinkler - Automatic, Trees-Moderate
Parcel#: 04223606050000
Parking: Attached, Garage Door Opener, Garage Faces Front
Parking Notes: Attached, Garage Door Opener, Garage Faces Front
Patio/Porch: Covered, Deck, Front Porch, Patio, Porch
Pets Allowed: Number Limit, Breed Restrictions, Negotiable
Sewer: Public Sewer
Utilities: Electricity Connected, Internet-Cable, Natural Gas Connected, Sewer Connected, Water Connected
Water: Municipal Utility District (MUD)
Window: Blinds
Local Schools
High School: Bowie
Middle School: Gorzycki
Elementary School: Kiker
School District: Austin ISD
Listed By / Shown By
Listed By
Agency Name: Christies Intl Real Estate Lone Star
Agency Contact: (512) 270-8586
Shown By
Agent Name: Hodge Team
Agent Phone: (512) 947-0794
Agency Title: Realty Capital City

5105 Hibiscus Valley Dr | MLS# 5439300
This property located at 5105 Hibiscus Valley Dr, Austin, TX 78739 is currently listed for rent with an asking price of $3,400 / Monthly. Hibiscus Valley Dr is located within the Austin ISD school district. Search Austin real estate on hodgeteam.rmcapitalcity.com today.