
BEDS2
BATHS3 full 1 partial
SQUARE FEET1,659
MLS#7553708
STATUSActive
PROPERTY TYPEResidential - Single Family
SUBDIVISIONStone Gate
SCHOOLAustin ISD
Property Description
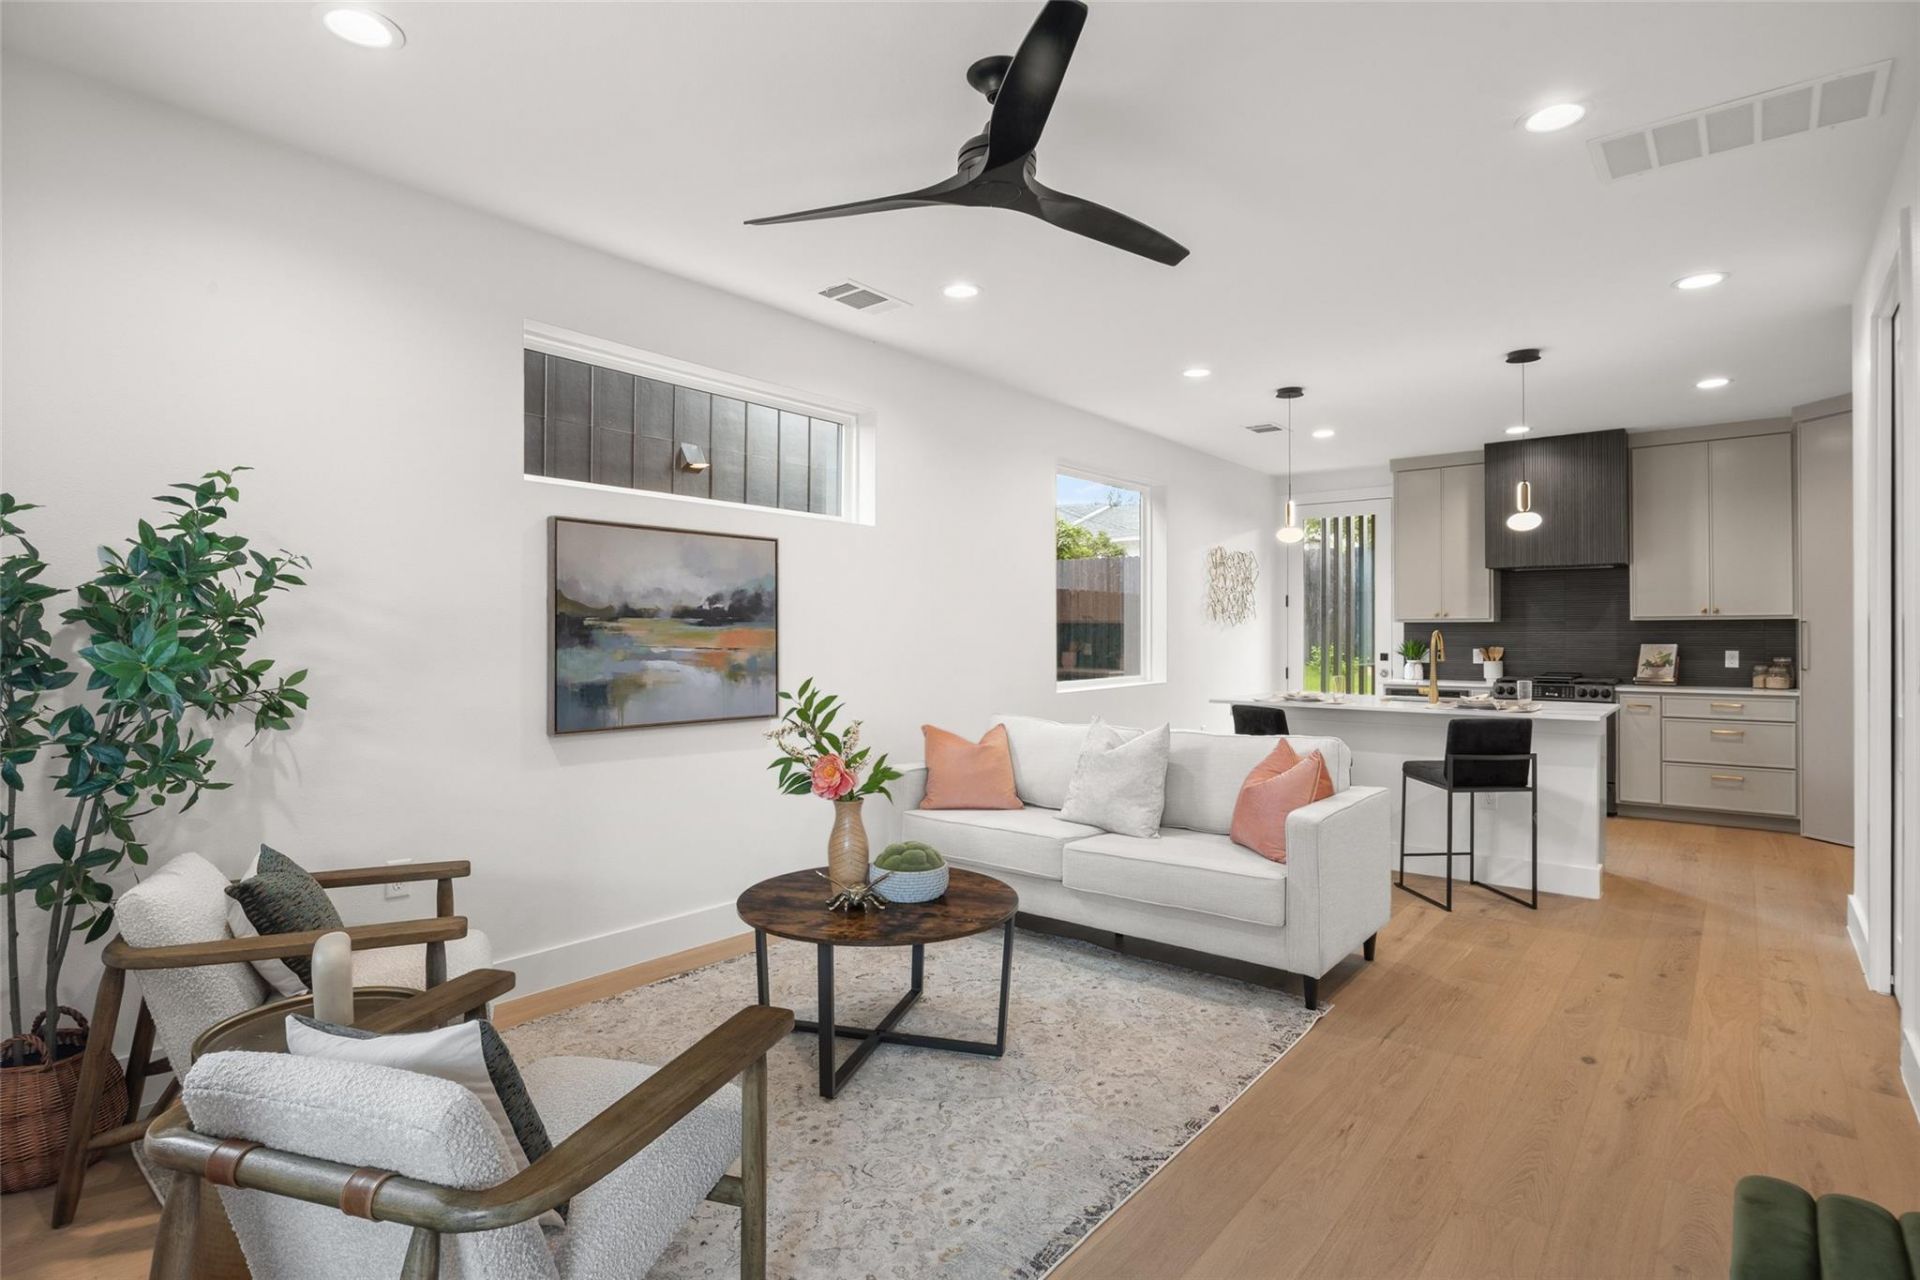
Thoughtful design and modern luxury combine in this custom new build at 5104 Stone Gate Dr. Ideally located in Austin's rapidly growing East MLK corridor, Unit 2 is a 3-story 1659sq.ft. residence with 2 bedrooms, 3.5 baths, and an upstairs flex space/guest room. This is not your average new build - soaring ceilings, soaring ceilings, abundant natural light, and premium finishes throughout, including wide-plank white oak flooring, quartz countertops, and carefully curated designer tile selections. The open-concept main living area flows seamlessly into the chef-inspired kitchen, creating the perfect space for entertaining or everyday living, with a convenient half bath. The second level features two bedrooms each with their own private bath. The third floor offers a large flex space with a 3rd full bath and balcony - perfect for guests, an office, or primary suite.The striking contemporary exterior showcases bold architectural lines, modern materials, and exceptional curb appeal, while the efficient layout maximizes both functionality and style. Located just minutes from Downtown Austin, Mueller, UT, and some of East Austin's most popular restaurants, coffee shops, and entertainment destinations, this home delivers the perfect combination of luxury, location, and modern living.
Property Features
Property Type: Residential - Single Family
Cooling: Central Air
Heating: Central
Lot Size: 0.22 Acres
Roof Type: Composition
Stories: 3.0
Taxes: $0
Year Built: 2026
Amenities
See Remarks
Built-in Features
Ceiling Fan(s)
High Ceilings
Quartz Counters
Interior Steps
Open Floorplan
Pantry
Soaking Tub
Balcony
Private Yard
Feature Descriptions
Appliances: Microwave, Free-Standing Gas Range, RNGHD, Refrigerator
Area #: 5
Days on Site: 29
Exterior: Frame
Fencimg: Privacy
Flood Plain: No
Flooring: Tile, Wood
Lot: Back Yard
Parcel#: 02122304310000.unit2
Parking: Attached Carport
Parking Notes: Attached Carport
Patio/Porch: Patio
Sewer: Public Sewer
Utilities: Electricity Connected, Natural Gas Connected, Sewer Connected, Water Connected
Water: Public
Window: ENERGY STAR Qualified Windows
Local Schools
High School: Northeast Early College
Middle School: Kealing
Elementary School: Norman-Sims
School District: Austin ISD
Listed By / Shown By
Listed By
Agency Name: eXp Realty, LLC
Agency Contact: (512) 987-3934
Shown By
Agent Name: Hodge Team
Agent Phone: (512) 947-0794
Agency Title: Realty Capital City

Estimate Your Payment
Estimated Payment
$ 1,673.96 per month $1,480.00 Principal & Interest $0.00 Property Tax (data not provided by mls) $193.96 Homeowner's Insurance
5104 Stone Gate Dr, Unit 2 | MLS# 7553708
This single family home located at 5104 Stone Gate Dr, Unit 2, Austin, TX 78721 is currently listed for sale with an asking price of $665,000. This property was built in 2026 and has 2 bedrooms and 3 full and 1 partial baths with 1659 sq. ft. Stone Gate Dr, Unit 2 is located in the Stone Gate subdivision within the Austin ISD school district. Search Stone Gate real estate on hodgeteam.rmcapitalcity.com today.