
BEDS4
BATHS3 full
SQUARE FEET2,973
MLS#4816532
STATUSActive
PROPERTY TYPEResidential - Single Family
SUBDIVISIONBeverly Hill
SCHOOLAustin ISD
Property Description
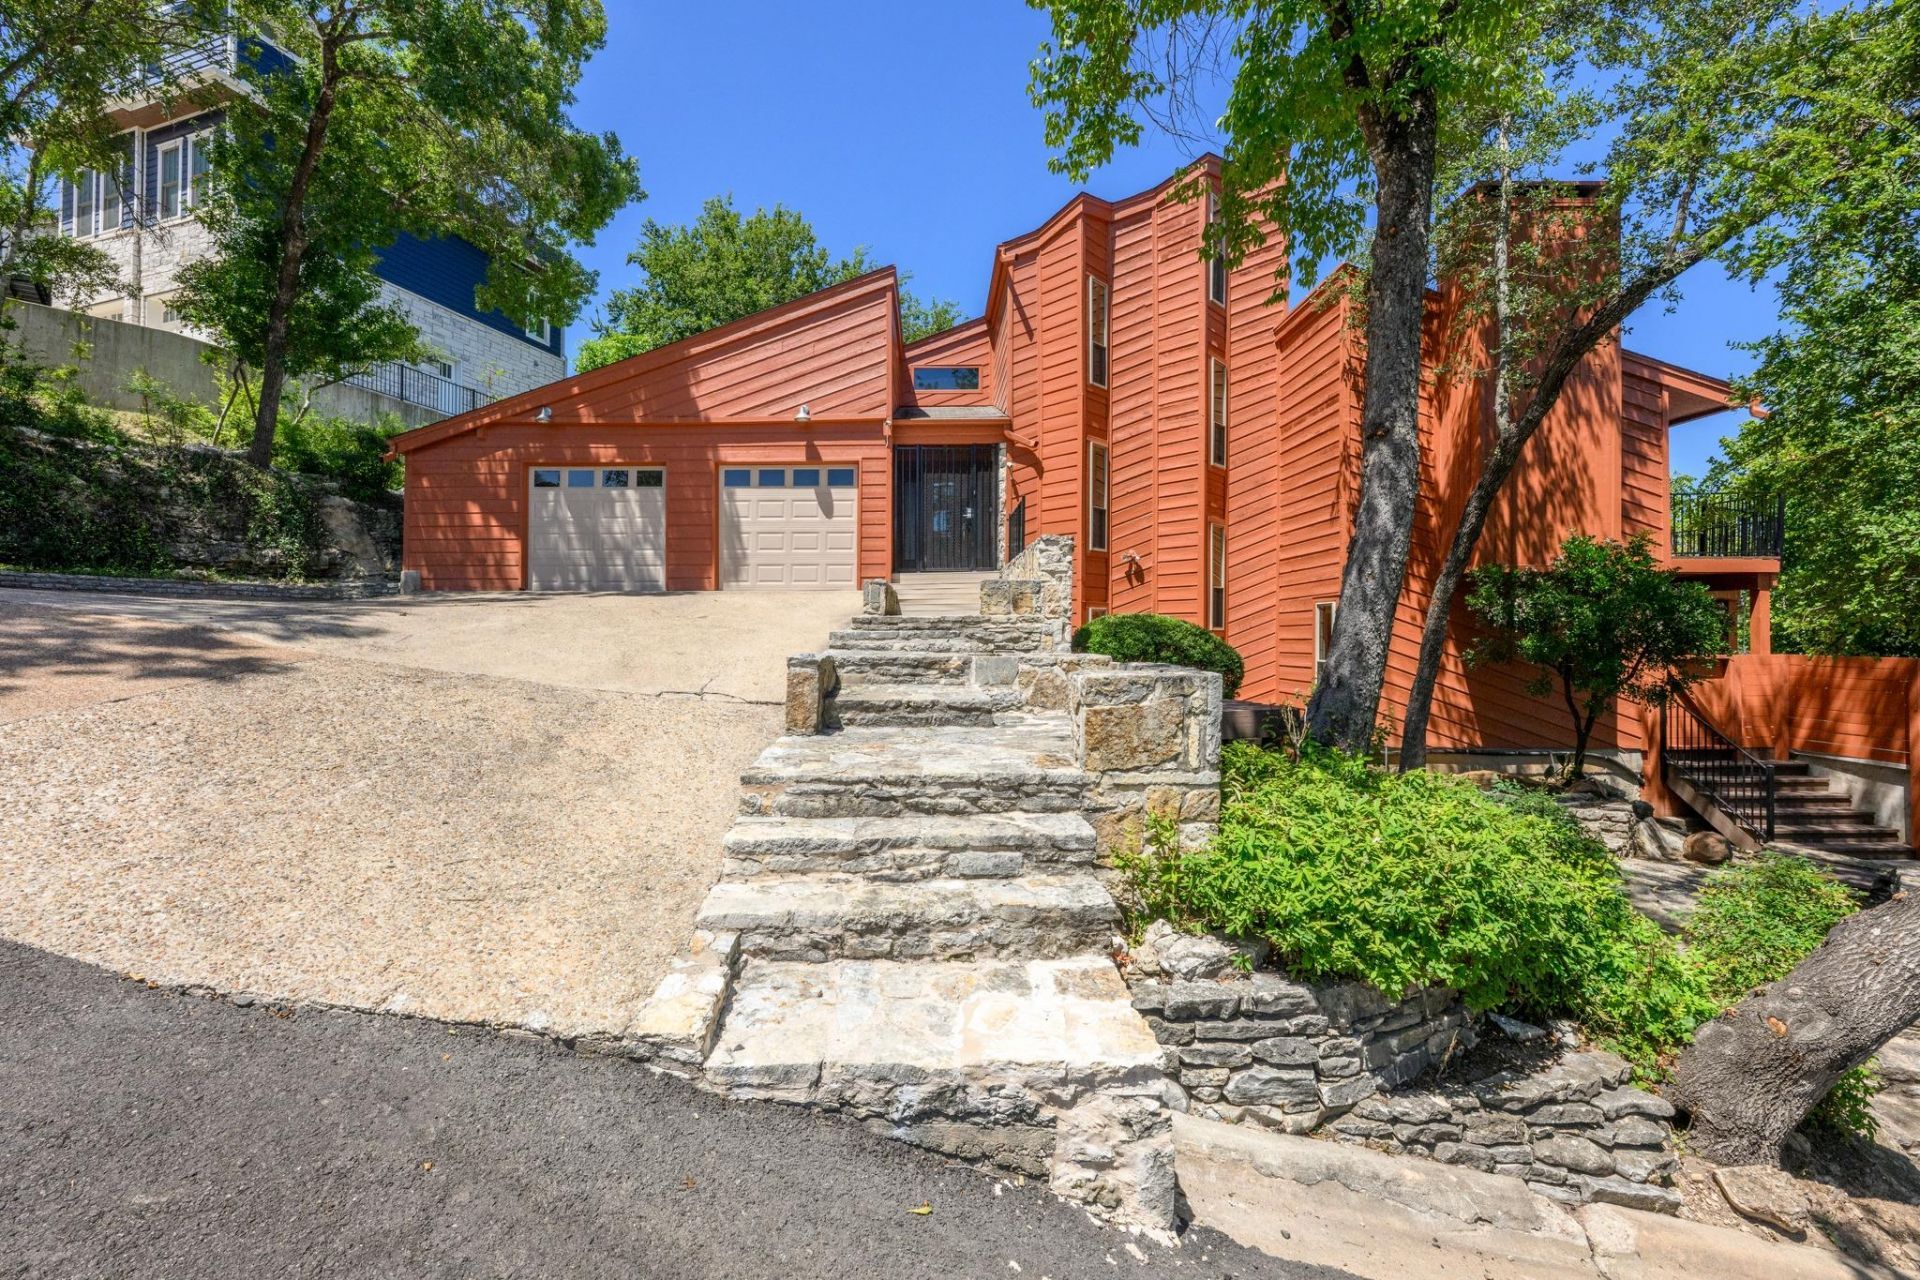
Multi-level 1970s soft contemporary - backs to Brightleaf Preserve! This lodge-like home features 4 bedrooms, 3 full baths and 2 living areas. The gourmet kitchen with stainless steel counters and appliances overlooks the second living area with unobstructed views of Brightleaf Preserve. The main living area with huge stone fireplace room is the perfect spot to unwind and access the large deck which overlooks the sparkling pool below. The primary suite with sitting or nursery area is on the top floor and boasts amazing hill country views. The unique floor plan creates great separation for guests or family. Recent interior paint and carpet. Two car garage. Hot tub. Bonus = solar panels with Tesla Battery backup. If you are looking for privacy, views, big square footage and a pool in 1B, then look no further.
Property Features
Property Type: Residential - Single Family
Cooling: Central Air
Fireplaces: 1
Garage: 2
Heating: Central, Natural Gas, Solar
Lot Size: 0.22 Acres
Roof Type: Composition
Taxes: $19,740
Year Built: 1976
Amenities
Vaulted Ceiling(s)
Double Vanity
Study/Home Office
Gutters Partial
Feature Descriptions
Appliances: Built-In Oven(s), Dishwasher, Disposal, Gas Cooktop
Area #: 1B
Days on Site: 10
Exterior: Frame
Fencimg: Partial, Wire
Fireplace: Living Room, Wood Burning
Flood Plain: No
Flooring: Carpet, Tile, Wood
Lot: Back to Park/Greenbelt, Sloped Down
Parcel#: 5104 Beverly Hills
Parking: Garage, Garage Faces Front
Parking Notes: Garage, Garage Faces Front
Patio/Porch: Deck, Wrap Around
Pool: In Ground
Sewer: Public Sewer
Special View Info: Hill Country, Park/Greenbelt
Swimming Pool: Yes
Utilities: Electricity Connected, Natural Gas Connected, Sewer Connected, Solar
Water: Public
Window: Double Pane Windows
Local Schools
High School: McCallum
Middle School: Lamar (Austin ISD)
Elementary School: Highland Park
School District: Austin ISD
Listed By / Shown By
Listed By
Agency Name: The Marye Company
Agency Contact: (512) 444-7171
Shown By
Agent Name: Hodge Team
Agent Phone: (512) 947-0794
Agency Title: Realty Capital City

Estimate Your Payment
Estimated Payment
$ 5,418.33 per month $3,336.12 Principal & Interest $1,645.00 Property Tax $437.21 Homeowner's Insurance
5104 Beverly Hills Dr | MLS# 4816532
This single family home located at 5104 Beverly Hills Dr, Austin, TX 78731 is currently listed for sale with an asking price of $1,499,000. This property was built in 1976 and has 4 bedrooms and 3 full baths with 2973 sq. ft. Beverly Hills Dr is located in the Beverly Hill subdivision within the Austin ISD school district. Search Beverly Hill real estate on hodgeteam.rmcapitalcity.com today.