
BEDS4
BATHS3 full
SQUARE FEET2,253
MLS#618637
STATUSActive
PROPERTY TYPEResidential - Single Family
SUBDIVISIONEstancia West
SCHOOLKilleen ISD
Property Description
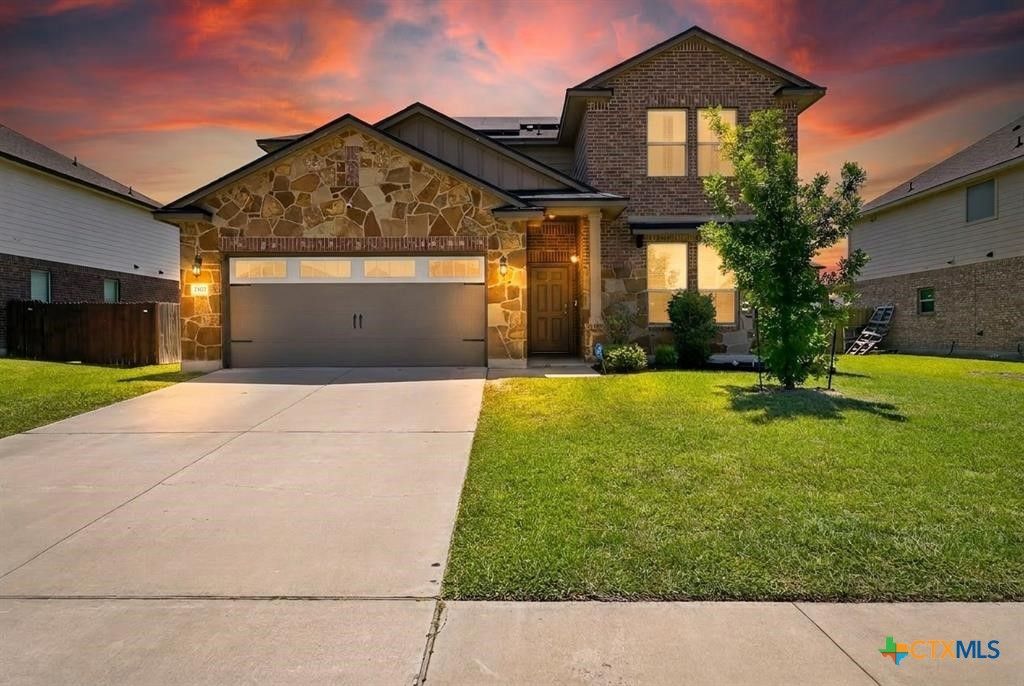
Welcome to 5102 Primavera Lane, a stunning 4-bedroom, 3-full bath retreat in the sought-after Estancia West community, where timeless design meets effortless modern living. From the moment you pull up, the classic brick and stone sets an elegant, inviting tone. Step inside and feel it immediately: rich wood-style floors sweep through a sunlit open-concept living space, where ceiling fans stir the air just right, perfect for lively gatherings or quiet nights unwinding at home. The kitchen is pure inspiration. Sleek stainless steel appliances, a generous island. What truly sets this home apart: solar panels already in place, slashing your monthly utility bills while you live more sustainably effortlessly. NO HOA. Minutes to Fort Hood, top dining, shopping, entertainment and aquatic centers. This is Central Texas living at its finest. Move-in ready. Priced to move. Holt mes like this don't last. Schedule your private tour today. Your next chapter at 5102 Primavera Lane starts here.
Property Features
Property Type: Residential - Single Family
Cooling: Central Air
Garage: 2 car attached
Heating: Central
Home Style: Traditional
Lot Size: 0.19 Acres
Roof Type: Composition, Shingle
Stories: 2.0
Year Built: 2019
Amenities
All Bedrooms Up
Ceiling Fan(s)
Double Vanity
Garden Tub/Roman Tub
High Ceilings
Home Office
Multiple Living Areas
Open Floorplan
Recessed Lighting
Storage
Separate Shower
Walk-In Closet(s)
Window Treatments
Eat-in Kitchen
Granite Counters
Kitchen Island
Kitchen/Family Room Combo
Pantry
Walk-In Pantry
Covered Patio
Porch
Private Yard
Feature Descriptions
Appliances: Dryer, Dishwasher, Electric Cooktop, Electric Range, Disposal, Refrigerator, Range Hood, Washer, Some Electric Appliances, Built-In Oven, Cooktop, Microwave
Body of Water: None
Community Features: None, Sidewalks
Days on Site: 8
Exterior: Brick, HardiPlank Type, Stone Veneer
Fencing: Back Yard, Front Yard, Privacy, Wood
Fireplace: None
Flooring: Carpet, Vinyl
Laundry: Inside, Laundry Room
Parcel#: 477685
Parking: Attached, Garage
Parking Notes: Attached, Garage
Patio/Porch: Covered, Patio, Porch
Security: Smoke Detector(s)
Sewer: Public Sewer
Utilities: Electricity Available, Trash Collection Public, Water Available
Water: Public
Window: Window Treatments
Local Schools
High School: Shoemaker High School
Middle School: Live Oak Ridge Middle School
Elementary School: Pat Carney Elementary
School District: Killeen ISD
Listed By / Shown By
Listed By
Agency Name: Keller Williams - Lake Travis
Agency Phone: (512) 263-9090
Shown By
Agent Name: Hodge Team
Agent Phone: (512) 947-0794
Agency Title: Realty Capital City

Estimate Your Payment
Estimated Payment
$ 873.23 per month $772.05 Principal & Interest $0.00 Property Tax (data not provided by mls) $101.18 Homeowner's Insurance
5102 Primavera Lane | MLS# 618637
This single family home located at 5102 Primavera Lane, Killeen, TX 76549 is currently listed for sale with an asking price of $346,900. This property was built in 2019 and has 4 bedrooms and 3 full baths with 2253 sq. ft. Primavera Lane is located in the Estancia West subdivision within the Killeen ISD school district. Search Estancia West real estate on hodgeteam.rmcapitalcity.com today.