
BEDS2
BATHS2 full 1 partial
SQUARE FEET1,270
MLS#7765570
STATUSActive
PROPERTY TYPEResidential - Condominium
SUBDIVISIONChestnut Square Condo
SCHOOLAustin ISD
Property Description
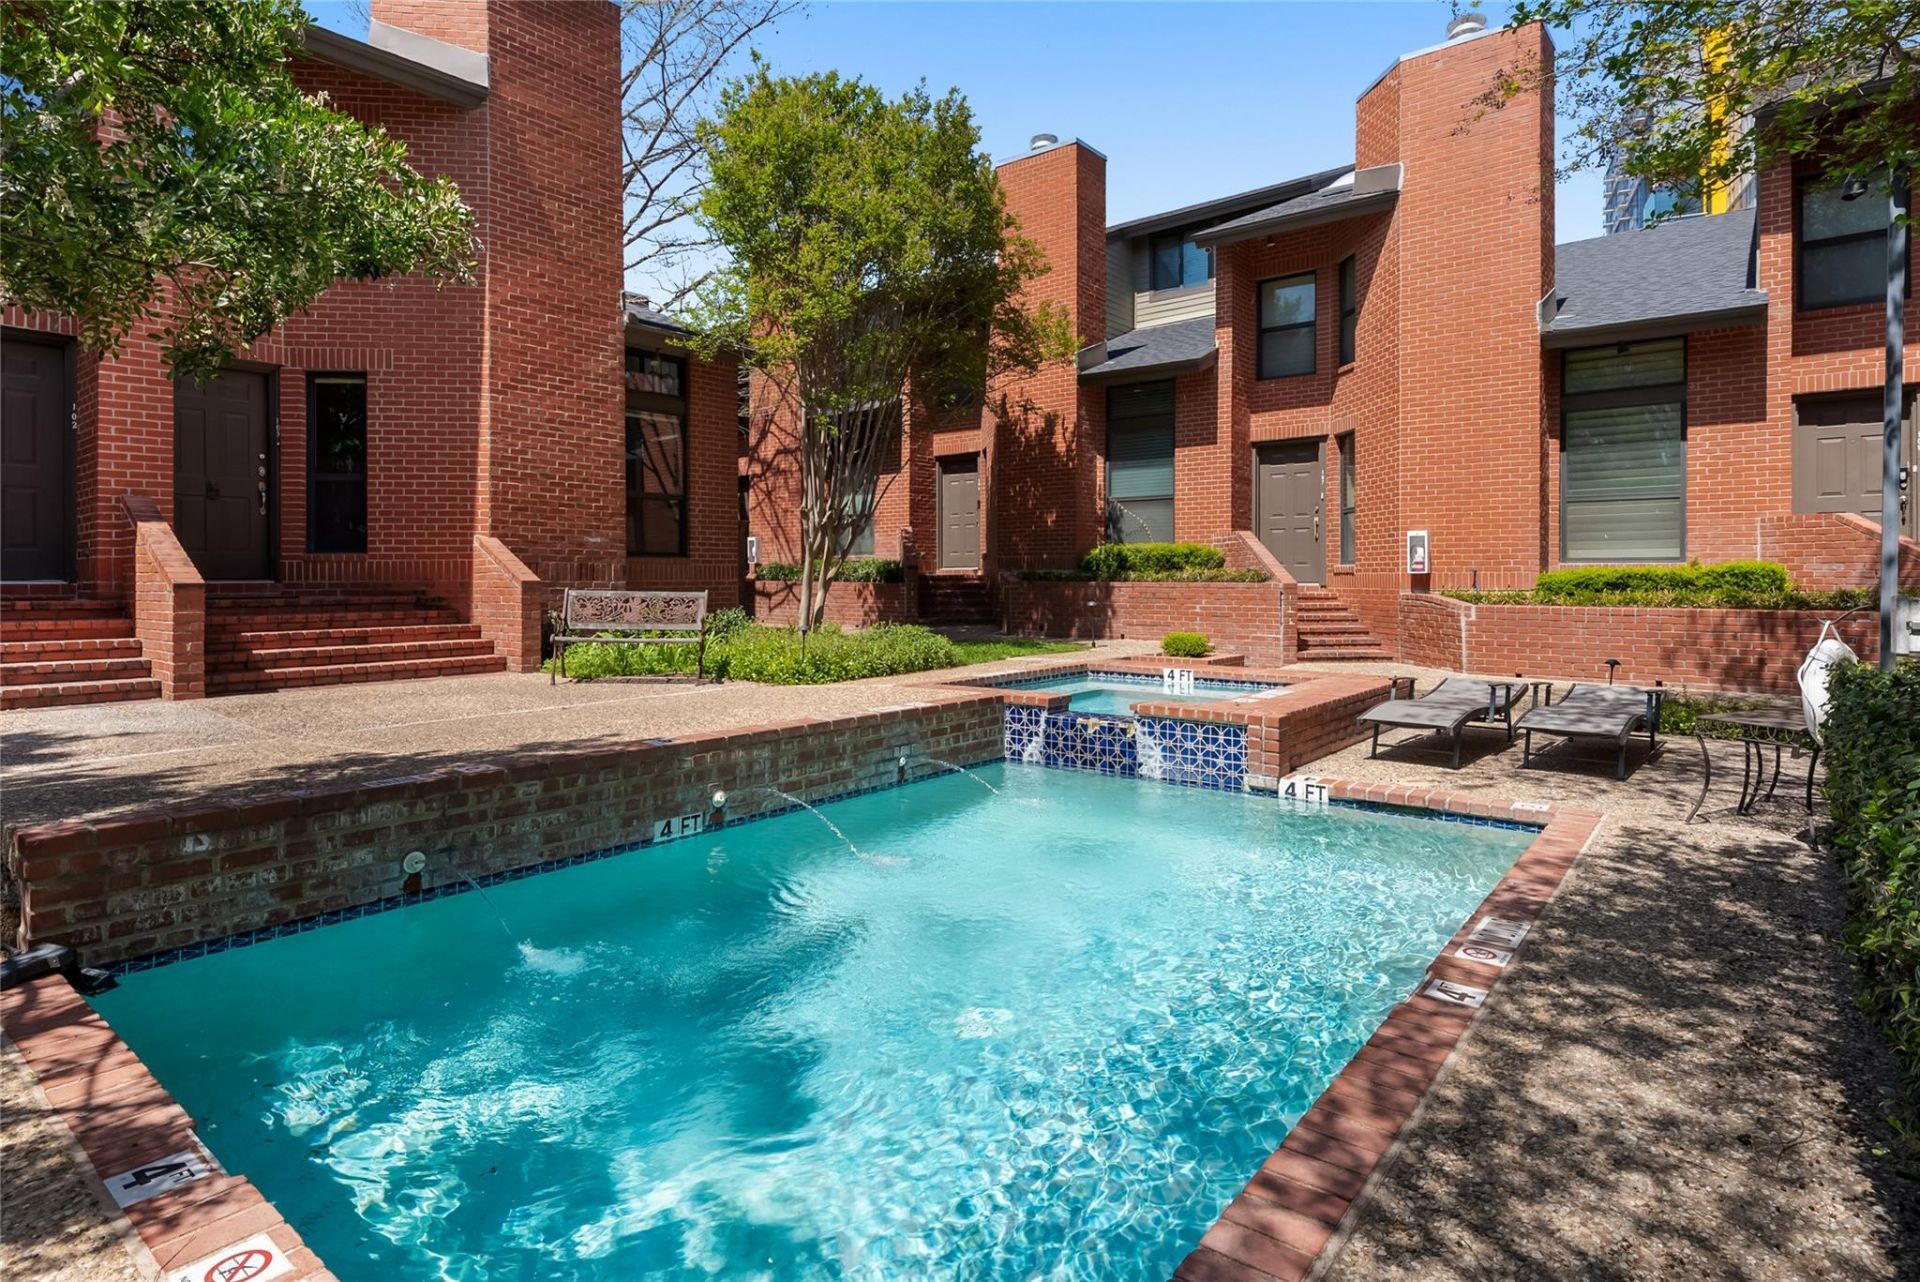
Located in the heart of Northwest Downtown Austin, this updated townhome at Chestnut Square Condos offers a rare opportunity to own a two-bedroom residence in one of Austins most connected urban locations. Just minutes from the University of Texas, Downtown, and major employment hubs, this three-story home blends convenience, functionality, and a lock-and-leave lifestyle.Recently refreshed with new paint, new flooring, and thoughtfully selected modern finishes throughout, the home offers a clean, contemporary aesthetic with elevated design details. Updated light fixtures and ceiling fans pair with sleek metal railings to create a refined, modern feel across all three levels, giving the residence a polished and move-in-ready appeal.The functional layout includes two bedrooms with flexible living space suited for full-time living, guests, roommates, or working from home. Natural light flows throughout the residence, enhancing the updated interiors and creating a bright, welcoming atmosphere.One of the standout features is the attached two-car garage, a rare offering in this location that provides exceptional convenience, secure parking, and valuable additional storage, making day-to-day living significantly easier in an urban setting. Residents also enjoy access to community amenities including a pool and hot tub, creating the perfect balance of city living and everyday comfort.Its proximity to the University of Texas also makes this an attractive option for UT students, parents seeking a long-term housing solution, or investors looking for a centrally located asset with broad appeal. Whether you are looking for a primary residence, a UT-adjacent investment, or a centrally located pied-a-terre, this move-in-ready home delivers modern style, functionality, and exceptional value in one of Austins most accessible neighborhoods.
Property Features
Property Type: Residential - Condominium
Cooling: Central Air
Fireplaces: 1
Garage: 2 car attached
Heating: Central
Lot Size: 0.05 Acres
Roof Type: Asbestos Shingle
Stories: 3.0
Taxes: $8,190
Year Built: 1980
Amenities
2 Primary Baths
2 Primary Suites
Bar
Breakfast Bar
Ceiling Fan(s)
Cathedral Ceiling(s)
High Ceilings
Granite Counters
Electric Dryer Hookup
Interior Steps
Pantry
Recessed Lighting
Smart Home
Smart Thermostat
Washer Hookup
Balcony
Uncovered Courtyard
Private Entrance
Feature Descriptions
Appliances: Dishwasher, Disposal, Microwave, Free-Standing Electric Range, Refrigerator, Washer/Dryer
Area #: DT
Community Features: Cluster Mailbox, Common Grounds, Controlled Access, Gated, Picnic Area, Pool, Spa/Hot Tub
Exterior: Brick, Concrete, HardiPlank Type
Fireplace: Living Room
Flood Plain: No
Flooring: Laminate, Tile, Wood
HOA Fee: $400/ Monthly
Hot Tub: Yes
Laundry: Electric Dryer Hookup, Washer Hookup
Parcel#: 02100212120016
Parking: Attached, Door-Single, Garage Door Opener, Off Street, Private
Parking Notes: Attached, Door-Single, Garage Door Opener, Off Street
Patio/Porch: Terrace
Restrictions: Zoning
Security: Prewired, Secured Garage/Parking
Sewer: Public Sewer
Utilities: Cable Connected, Electricity Connected, Internet-Cable, Phone Available, Sewer Connected, Water Connected
Water: Public
Window: Blinds
Local Schools
High School: Austin
Middle School: O Henry
Elementary School: Bryker Woods
School District: Austin ISD
Listed By / Shown By
Listed By
Agency Name: Austin Marketing + Development
Agency Phone: (713) 304-7474
Shown By
Agent Name: Hodge Team
Agent Phone: (512) 947-0794
Agency Title: Realty Capital City

Estimate Your Payment
Estimated Payment
$ 2,190.32 per month $1,333.11 Principal & Interest $682.50 Property Tax $174.71 Homeowner's Insurance
510 W 18th St , Unit 106 | MLS# 7765570
This condo located at 510 W 18th St , Unit 106, Austin, TX 78701 is currently listed for sale with an asking price of $599,000. This property was built in 1980 and has 2 bedrooms and 2 full and 1 partial baths with 1270 sq. ft. W 18th St , Unit 106 is located in the Chestnut Square Condo subdivision within the Austin ISD school district. Search Chestnut Square Condo real estate on hodgeteam.rmcapitalcity.com today.