
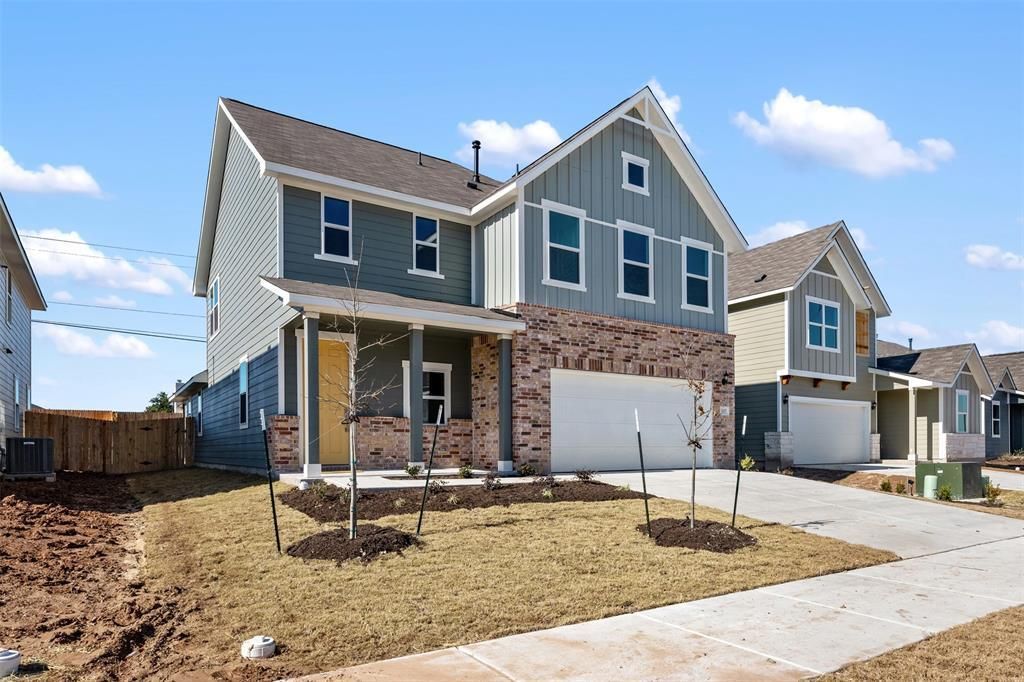
BEDS5
BATHS4 full
SQUARE FEET3,071
MLS#9273363
STATUSActive
PROPERTY TYPEResidential - Single Family
SUBDIVISIONCovered Bridge
SCHOOLHutto ISD
Property Description
Spacious 5-bedroom, 4 FULL bath home in a convenient location with an open floor plan and flexible living spaces. The first floor features an open kitchen with a large island overlooking the dining area and family room, plus the owners suite, a secondary bedroom and full bath, and a study. Upstairs offers a spacious loft, game room, and three additional bedrooms. Ashton Woods designer-selected finishes include 42 kitchen cabinets and luxury vinyl plank flooring throughout the first floor. Natural gas community. Pre-plumbed for water softener. Pest tubes in walls. Sprinkler System.
Property Features
Property Type: Residential - Single Family
Cooling: Central Air, ENERGY STAR Qualified Equipment
Fenced: Yes
Garage: 2 car attached
Heating: Central, ENERGY STAR Qualified Equipment, Natural Ga
Lot Size: 0.13 Acres
Roof Type: Composition, Shingle
Stories: 2.0
Taxes: $9,967
Year Built: 2024
Amenities
2 Primary Baths
2 Primary Suites
Granite Counters
Double Vanity
Entrance Foyer
Interior Steps
Kitchen Island
Multiple Living Areas
Open Floorplan
Pantry
Primary Bedroom on Main
Recessed Lighting
Study/Home Office
Walk-In Closet(s)
Pest Tubes in Walls
Feature Descriptions
Appliances: Built-In Oven(s), Dishwasher, Disposal, ENERGY STAR Qualified Appliances, Exhaust Fan, Gas Cooktop, Microwave, Refrigerator, Electric Water Heater
Area #: HU
Community Features: Park
Days on Site: 14
Exterior: Brick Veneer, HardiPlank Type, Masonry ??? Partial
Fencimg: Back Yard, Fenced, Privacy, Wood
Flood Plain: No
Flooring: Carpet, Tile, Wood
HOA Fee: $480/ Annually
Lot: Interior Lot, Sprinkler - Automatic, Sprinkler - Back Yard, Sprinklers In Front
Lot Dimensions: 50 x 115
Parcel#: 141139000D0023
Parking: Attached, Garage, Garage Door Opener, Garage Faces Front
Parking Notes: Attached, Garage, Garage Door Opener, Garage Faces Fr
Patio/Porch: Covered, Patio, Porch
Restrictions: Covenant
Security: Smoke Detector(s)
Sewer: Public Sewer
Utilities: Electricity Available, Natural Gas Available, Phone Available, Underground Utilities, Water Available
Water: Public
Window: Window Treatments
Local Schools
High School: Hutto
Middle School: Gus Almquist
Elementary School: Howard Norman
School District: Hutto ISD
Listed By / Shown By
Listed By
Agency Name: Texas Ally Real Estate Group
Agency Contact: 512-496-0603
Shown By
Agent Name: Hodge Team
Agent Phone: (512) 947-0794
Agency Title: Realty Capital City

Estimate Your Payment
Estimated Payment
$ 2,051.44 per month $1,079.40 Principal & Interest $830.58 Property Tax $141.46 Homeowner's Insurance
507 Palo Brea Loop | MLS# 9273363
This single family home located at 507 Palo Brea Loop, Hutto, TX 78634 is currently listed for sale with an asking price of $485,000. This property was built in 2024 and has 5 bedrooms and 4 full baths with 3071 sq. ft. Palo Brea Loop is located in the Covered Bridge subdivision within the Hutto ISD school district. Search Covered Bridge real estate on hodgeteam.rmcapitalcity.com today.