
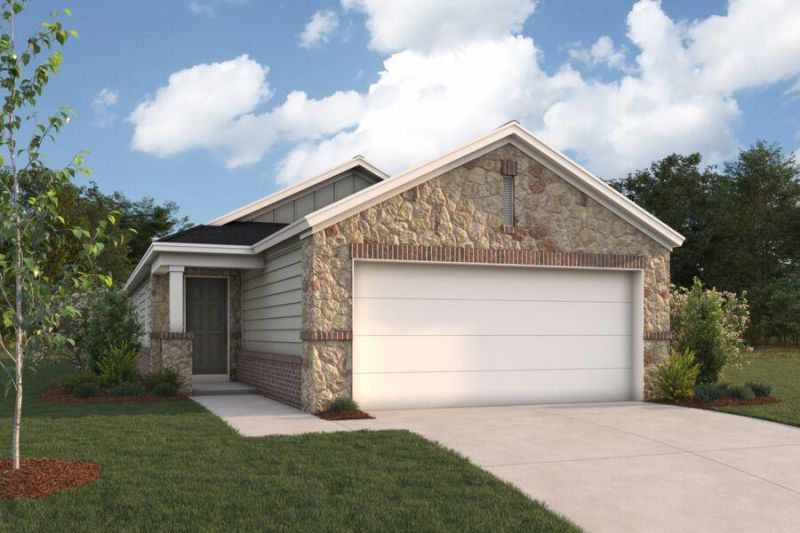
BEDS3
BATHS
SQUARE FEET1,403
MLS#1774347
STATUSActive
PROPERTY TYPEResidential - Single Family
SUBDIVISIONHeritage
SCHOOLDripping Springs ISD
Property Description
Step into the Oakwood, a beautifully crafted single-story home that combines convenience and style in 1,444 sq. ft. of living space. With 3 bedrooms, 2 baths, and a 2-car garage, this plan is perfect for those who love the ease of one-level living.The open-concept layout begins with a welcoming Family Room (13'-0 x 16'-0) that flows into the Dining Room (11'-0 x 8'-0), creating an inviting space for family meals or entertaining guests. At the heart of the home, the Kitchen features a central island and plenty of counter space for cooking and casual dining. A convenient Laundry Room is located near the garage entry for everyday functionality.The Owners Suite (16'-0 x 12'-0) offers a private retreat with a spacious walk-in closet and a luxurious bath featuring optional dual sinks, a spacious shower and a separate garden tub to relax in. Two additional bedrooms?Bedroom 2 (10'-0 x 10'-0) and Bedroom 3 (10'-0 x 10'-0)?share a full bath, making them ideal for family, guests, or a home office.
Property Features
Property Type: Residential - Single Family
Cooling: Central Air, Dual, Electric, ENERGY STAR Qualified Eq
Fenced: Yes
Garage: 2
Heating: Central, ENERGY STAR Qualified Equipment, Natural Ga
Lot Size: 0.12 Acres
Roof Type: Composition, Shingle
Stories: 1.0
Taxes: $9,514
Year Built: 2026
Amenities
Breakfast Bar
Ceiling Fan(s)
High Ceilings
Vaulted Ceiling(s)
Double Vanity
Electric Dryer Hookup
High Speed Internet
Interior Steps
Kitchen Island
Low Flow Plumbing Fixtures
Open Floorplan
Pantry
Primary Bedroom on Main
Recessed Lighting
Smart Thermostat
Soaking Tub
Walk-In Closet(s)
Wired for Data
Wired for Sound
Lighting
No Exterior Steps
Pest Tubes in Walls
Private Yard
Feature Descriptions
Appliances: Built-In Oven(s), Dishwasher, Disposal, ENERGY STAR Qualified Appliances, Exhaust Fan, Gas Range, Microwave, Gas Oven, Self Cleaning Oven, Stainless Steel Appliance(s), Vented Exhaust Fan, Gas Water Heater, Tankless Water Heater
Area #: HD
Community Features: Cluster Mailbox, Common Grounds, Dog Park, High Speed Internet, Park, Picnic Area, Playground, Pool, Sidewalks, Street Lights, Suburban, Underground Utilities
Days on Site: 2
Exterior: Brick, Blown-In Insulation, Cement Siding, Stone
Fencimg: Back Yard, Fenced, Full, Gate, Privacy, Wood
Flood Plain: No
Flooring: Carpet, Tile, Vinyl
HOA Fee: $600/ Annually
Laundry: Electric Dryer Hookup
Lot: Back Yard, Close to Clubhouse, Corner Lot, Front Yard, Landscaped, Sprinkler - Automatic, Sprinkler - Back Yard, Sprinklers In Front, Sprinkler - In-ground, Sprinkler - Rain Sensor, Sprinkler - Side Yard, Trees-Small (Under 20 Ft), Views
Lot Dimensions: 32x131
Parcel#: R212009
Parking: Concrete, Driveway, Garage, Garage Door Opener, Garage Faces Front
Parking Notes: Concrete, Driveway, Garage, Garage Door Opener, Garage
Patio/Porch: Covered, Rear Porch
Restrictions: Deed Restrictions
Security: yes
Security: Carbon Monoxide Detector(s), Prewired, Security System, Smoke Detector(s)
Sewer: Public Sewer
Special View Info: Hill Country
Utilities: Cable Available, Electricity Available, Internet-Cable, Natural Gas Available, Sewer Available, Underground Utilities, Water Available
Water: Public
Window: Blinds, Double Pane Windows, ENERGY STAR Qualified Windows, Insulated Windows, Low Emissivity Windows, Screens, Vinyl Windows
Local Schools
High School: Dripping Springs
Middle School: Dripping Springs Middle
Elementary School: Dripping Springs
School District: Dripping Springs ISD
Listed By / Shown By
Listed By
Agency Name: M/I Homes Realty
Agency Contact: (512) 241-0848
Shown By
Agent Name: Hodge Team
Agent Phone: (512) 947-0794
Agency Title: Realty Capital City

Estimate Your Payment
Estimated Payment
$ 1,716.63 per month $816.76 Principal & Interest $792.83 Property Tax $107.04 Homeowner's Insurance
507 Bishop Wood Rd | MLS# 1774347
This single family home located at 507 Bishop Wood Rd, Dripping Springs, TX 78620 is currently listed for sale with an asking price of $366,990. This property was built in 2026 and has 3 bedrooms with 1403 sq. ft. Bishop Wood Rd is located in the Heritage subdivision within the Dripping Springs ISD school district. Search Heritage real estate on hodgeteam.rmcapitalcity.com today.