
BEDS3
BATHS2 full 1 partial
SQUARE FEET3,176
MLS#3367423
STATUSActive
PROPERTY TYPEResidential - Single Family
SUBDIVISIONBurleson
SCHOOLSmithville ISD
Property Description
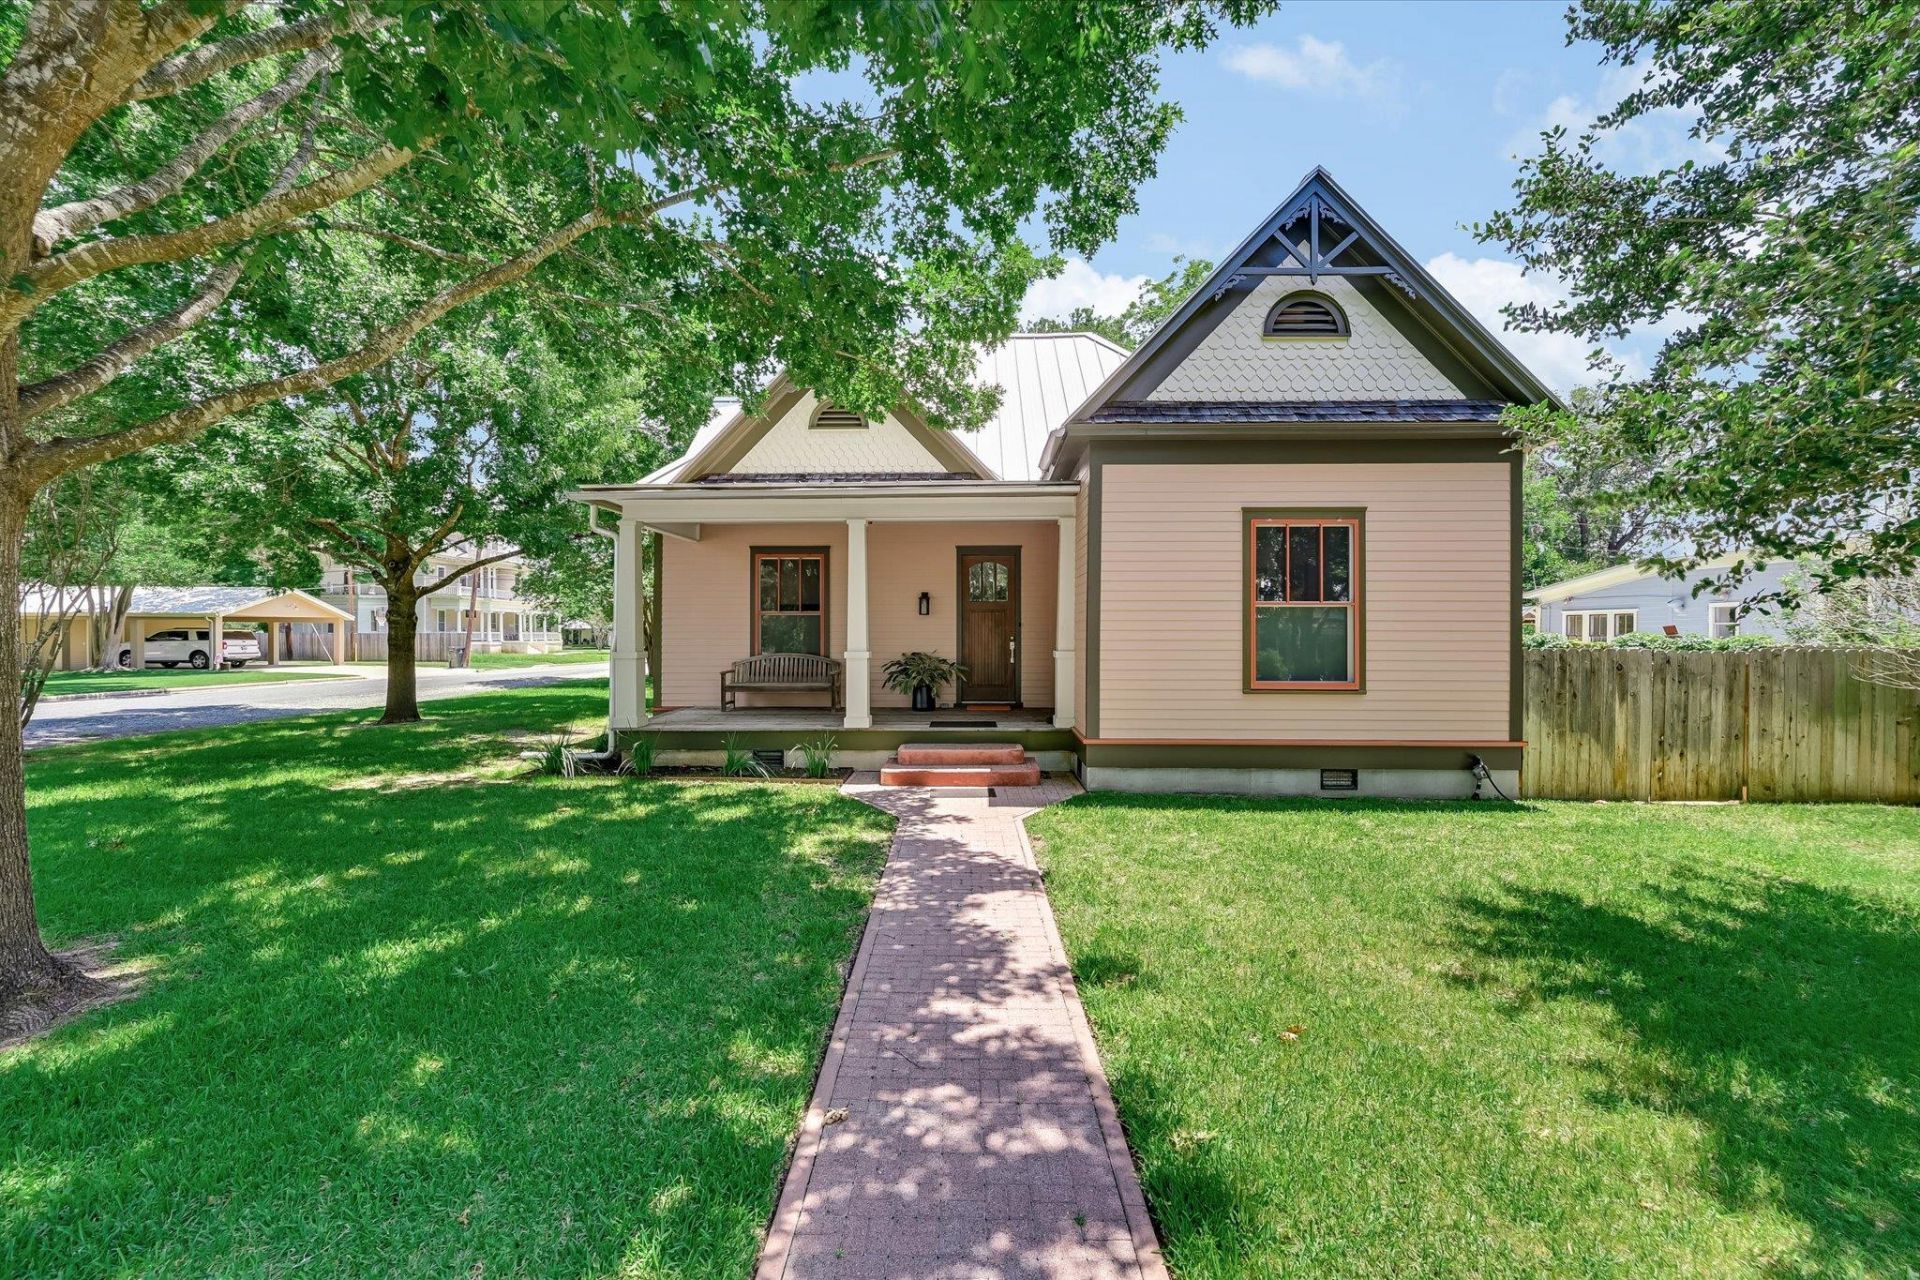
Located in the heart of the Historic District in downtown Smithville, this beautifully restored 1930s home blends timeless character with the comfort and quality of modern construction. Purchased in 2020 and extensively rebuilt by the current owner, the home preserves its original charm while living like a brand-new residence.Thoughtfully updated throughout, the property features new siding and exterior paint, all-new Marvin double-hung windows with custom screens, upgraded electrical systems, and completely new plumbing, lighting, and interior finishes. White oak flooring runs throughout the first floor, complemented by custom cabinetry and a beautifully updated kitchen featuring stainless KitchenAid appliances.The detached garage was completely rebuilt and offers abundant storage along with a 50-amp outlet ready for electric vehicle charging. Adding even more versatility and value, the property also includes a stunning oversized one-bedroom, one-bath apartment with a full kitchen and living area ? ideal for guests, rental income, or a private home office setup.
Property Features
Property Type: Residential - Single Family
Cooling: Ceiling Fan(s), Central Air, Wall/Window Unit(s)
Fireplaces: 1
Garage: 2
Heating: Central, Fireplace(s), Natural Gas
Lot Size: 0.19 Acres
Roof Type: Metal
Stories: 2.0
Taxes: $8,736
Year Built: 1936
Amenities
Cedar Closet(s)
Ceiling Fan(s)
Quartz Counters
Double Vanity
Electric Dryer Hookup
Interior Steps
Multiple Living Areas
Open Floorplan
Pantry
Storage
Track Lighting
Walk-In Closet(s)
Washer Hookup
Gutters Full
Feature Descriptions
Appliances: Dishwasher, Disposal, Electric Cooktop, Gas Range, Free-Standing Gas Oven, Gas Oven, Free-Standing Gas Range, Free-Standing Refrigerator, Stainless Steel Appliance(s), Vented Exhaust Fan, Gas Water Heater, Tankless Water Heater
Area #: SV
Community Features: Dog Park, Fishing, Lake, Picnic Area, Playground, Recycling Area/Center
Days on Site: 117
Exterior: Frame, HardiPlank Type
Fencimg: Back Yard, Partial, Wood
Fireplace: Family Room, Gas
Flood Plain: No
Flooring: Laminate, Tile, Wood
Laundry: Electric Dryer Hookup, Washer Hookup
Lot: Alley Access, City Lot, Corner Lot, Front Yard, Landscaped, Level, Sprinkler - Automatic, Sprinkler - In-ground, Trees-Large (Over 40 Ft)
Parcel#: 21909
Parking: Detached, Garage Faces Side
Parking Notes: Detached, Garage Faces Side
Patio/Porch: Covered, Front Porch
Restrictions: City Restrictions
Security: yes
Security: Security System Owned
Sewer: Public Sewer
Utilities: Cable Available, Electricity Connected, Internet-Cable, Natural Gas Connected, Sewer Connected, Water Connected
Water: Public
Window: Double Pane Windows, ENERGY STAR Qualified Windows, Screens
Local Schools
High School: Smithville
Middle School: Smithville
Elementary School: Brown Primary
School District: Smithville ISD
Listed By / Shown By
Listed By
Agency Name: Moreland Properties
Agency Contact: (512) 480-0848
Shown By
Agent Name: Hodge Team
Agent Phone: (512) 947-0794
Agency Title: Realty Capital City

Estimate Your Payment
Estimated Payment
$ 2,364.20 per month $1,446.62 Principal & Interest $728.00 Property Tax $189.58 Homeowner's Insurance
506 Gresham St | MLS# 3367423
This single family home located at 506 Gresham St, Smithville, TX 78957 is currently listed for sale with an asking price of $650,000. This property was built in 1936 and has 3 bedrooms and 2 full and 1 partial baths with 3176 sq. ft. Gresham St is located in the Burleson subdivision within the Smithville ISD school district. Search Burleson real estate on hodgeteam.rmcapitalcity.com today.