
BEDS3
BATHS2 full
SQUARE FEET2,177
MLS#2365761
STATUSActive
PROPERTY TYPEResidential - Single Family
SUBDIVISIONVista Ridge
SCHOOLLeander ISD
Property Description
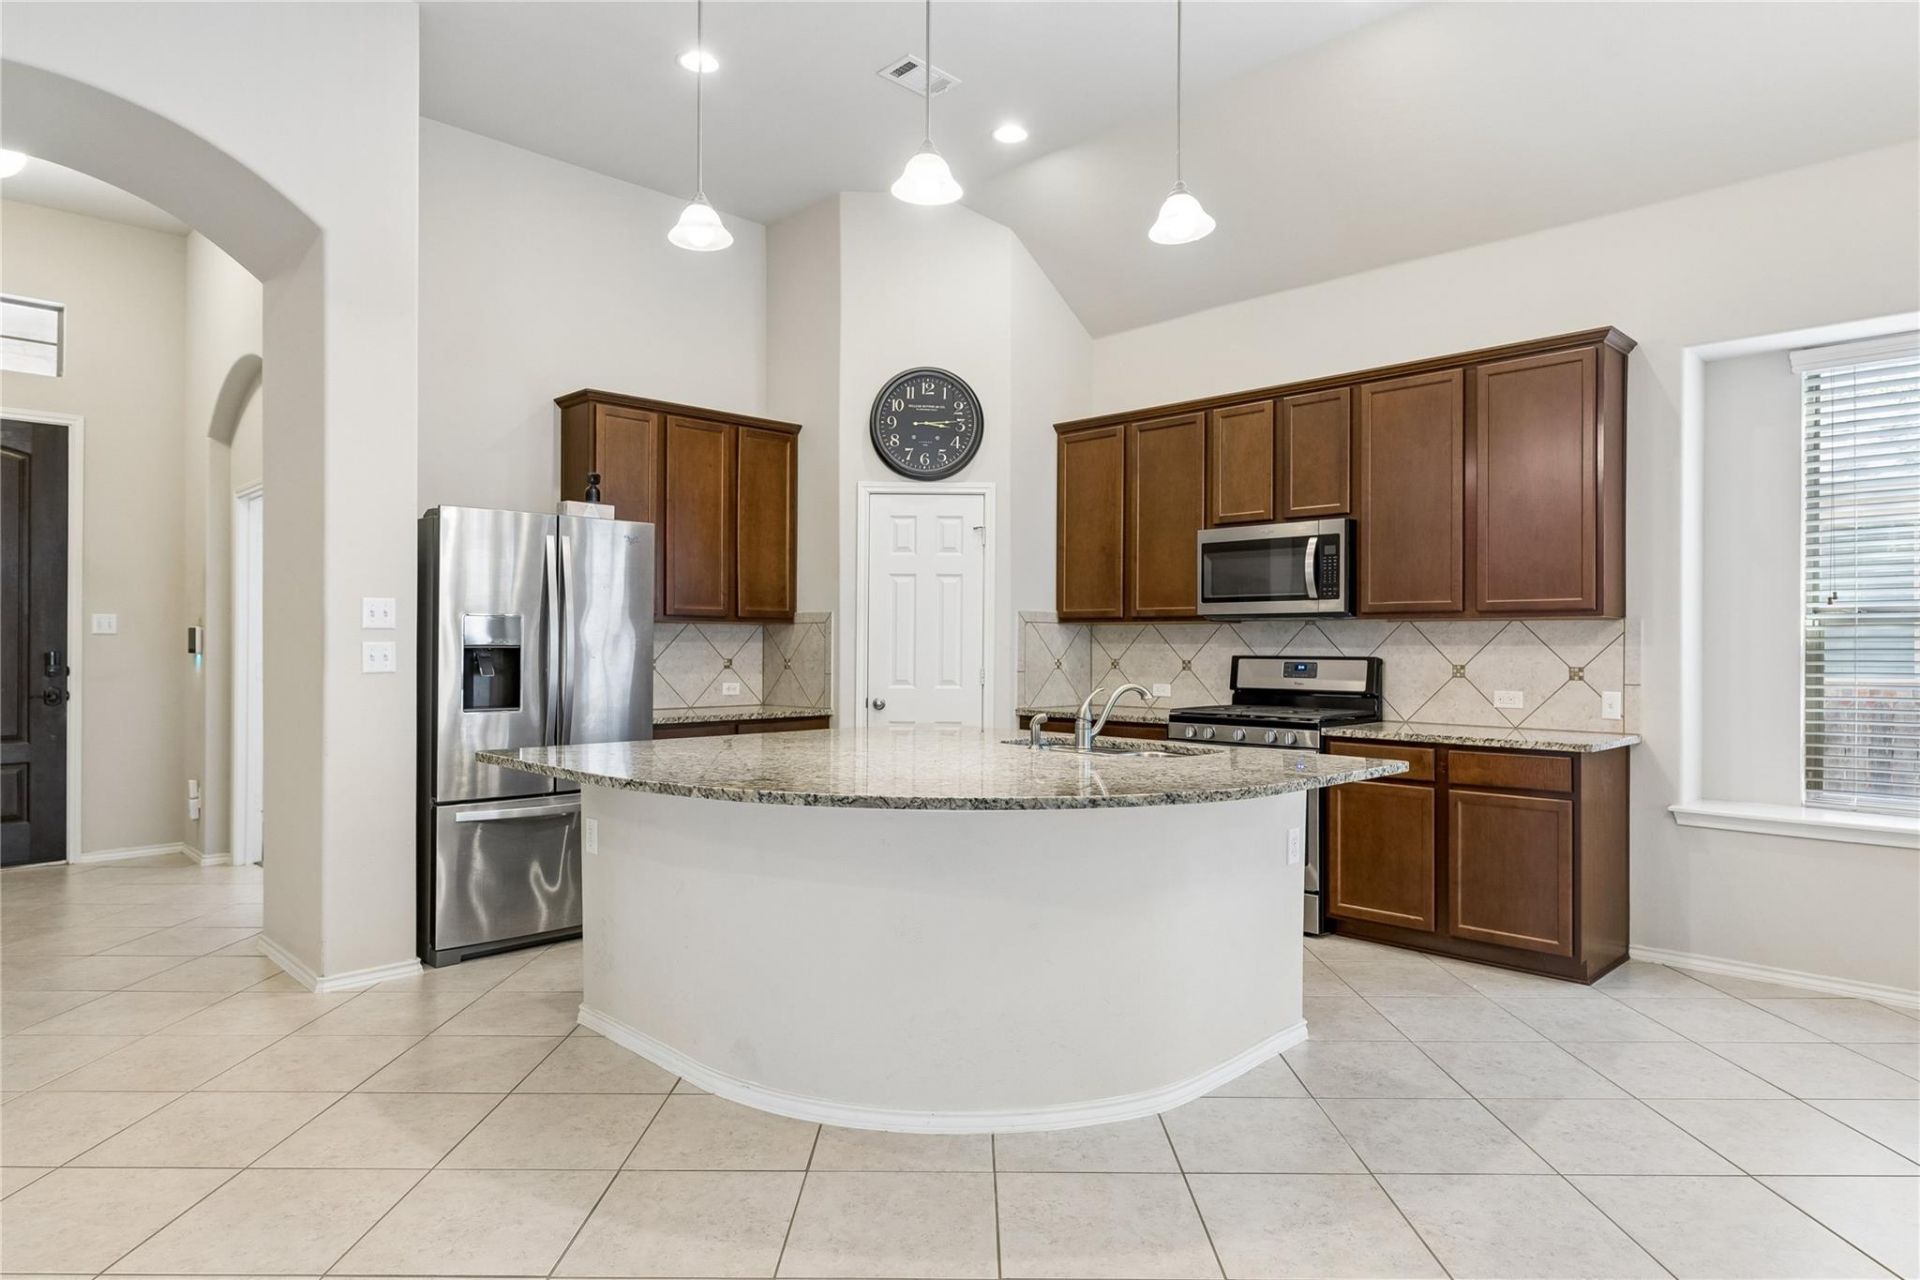
Like-new 2014 single story home offers a bright floor plan w/ towering 12-foot ceilings, dedicated office, sunroom & an entertainer's kitchen that boasts a HUGE island, granite counters & Stainless appliances. Appealing ranch style w/ brick & stone accents make this home one of a kind. The gourmet kitchen, with its curved granite island, overlooks the large dining area and family room, so the chef will always be part of the party! Natural light spills through the windows that flank the back of the living space. The study and sunroom provide a world of possibilities, as these rooms can be used as an office, sitting room, gym or retreat for kids. Private primary bedroom w/ ensuite bath featuring dual vanity, walk-in shower, walk-in closet and soaking tub. The Vista Ridge clubhouse and community pool are an easy walk. Robin Bledsoe Park w/ city pool, pavilion, playground, turf fields & sport courts right outside of the community. Conveniently located near shopping, dining, groceries, parks, and top-rated schools in Leander ISD, with easy access to major roadways for commuting, this home offers the ideal combination of comfort, space, and convenience!
Property Features
Property Type: Residential - Single Family
Cooling: Central Air
Garage: 2 car attached
Heating: Natural Gas
Lot Size: 0.15 Acres
Roof Type: Composition
Stories: 1.0
Taxes: $7,816
Year Built: 2014
Amenities
Vaulted Ceiling(s)
Entrance Foyer
High Ceilings
Primary Bedroom on Main
Pantry
Walk-In Closet(s)
See Remarks
Multiple Living Areas
Study/Home Office
Private Yard
Feature Descriptions
Appliances: Dishwasher, Disposal, Dryer, Microwave, Free-Standing Range, Refrigerator, Washer
Area #: CLN
Community Features: Common Grounds, Curbs, Playground, Pool, Sidewalks, See Remarks
Days on Site: 9
Exterior: Brick Veneer, Masonry â?? All Sides, Stone Veneer
Fencimg: Privacy, Wood
Flood Plain: No
Flooring: Carpet, Tile
HOA Fee: $35/ Monthly
Lot: Sprinkler - Back Yard, Sprinklers In Front, Sprinkler - Side Yard, Trees-Small (Under 20 Ft)
Lot Dimensions: Approx 60' X 116'
Parcel#: 17W35012AJ0002
Parking: Attached, Driveway, Garage, Garage Door Opener, Garage Faces Front
Parking Notes: Attached, Driveway, Garage, Garage Door Opener, Garage
Patio/Porch: Covered, Patio, Porch
Restrictions: City Restrictions, Deed Restrictions
Security: Fire Alarm, Smoke Detector(s)
Sewer: Public Sewer
Utilities: Underground Utilities
Water: Public
Window: Window Treatments
Local Schools
High School: Leander High
Middle School: Leander Middle
Elementary School: Camacho
School District: Leander ISD
Listed By / Shown By
Listed By
Agency Name: Select Austin Real Estate
Agency Contact: (512) 410-9323
Shown By
Agent Name: Hodge Team
Agent Phone: (512) 947-0794
Agency Title: Realty Capital City

Estimate Your Payment
Estimated Payment
$ 1,645.64 per month $879.10 Principal & Interest $651.33 Property Tax $115.21 Homeowner's Insurance
505 Cerezo Dr | MLS# 2365761
This single family home located at 505 Cerezo Dr, Leander, TX 78641 is currently listed for sale with an asking price of $395,000. This property was built in 2014 and has 3 bedrooms and 2 full baths with 2177 sq. ft. Cerezo Dr is located in the Vista Ridge subdivision within the Leander ISD school district. Search Vista Ridge real estate on hodgeteam.rmcapitalcity.com today.