
BEDS3
BATHS2 full
SQUARE FEET1,280
MLS#619033
STATUSActive
PROPERTY TYPEResidential - Single Family
SUBDIVISIONThe Hamlet
SCHOOLVictoria ISD
Property Description
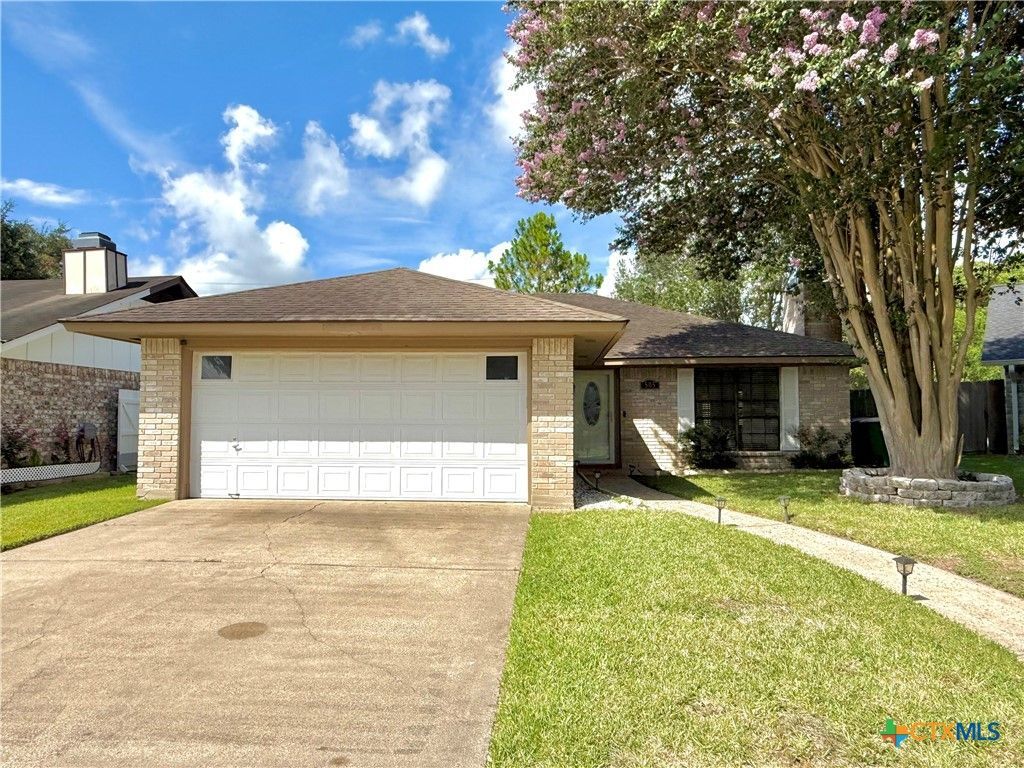
Well maintained and centrally located 3 bedroom 2 bath home in The Hamlet subdivision. This one will check every box, location, condition, and especially price! Very large living room with wood burning fireplace, and spacious kitchen with dining area. Wood laminate flooring throughout, and no carpet! Fenced backyard with covered porch for relaxing or entertaining, and newer storage building. Perfect for first time buyer, growing family, or a seasoned investor, this one will not last long.
Property Features
Property Type: Residential - Single Family
Cooling: Central Air, Electric,1 Unit
Fireplaces: 1
Garage: 2 car attached
Heating: Central, Electric
Home Style: Traditional
Lot Size: 0.14 Acres
Roof Type: Composition, Shingle
Stories: 1.0
Year Built: 1980
Amenities
Attic
Built-in Features
Ceiling Fan(s)
Pull Down Attic Stairs
Tub Shower
Vanity
Walk-In Closet(s)
Breakfast Bar
Custom Cabinets
Kitchen/Dining Combo
Pantry
Covered Patio
Porch
Storage
Feature Descriptions
Appliances: Dishwasher, Electric Range, Electric Water Heater, Disposal, Microwave, Oven, Vented Exhaust Fan, Water Heater, Some Electric Appliances, Range
Body of Water: None
Community Features: Trails/Paths, Curbs, Gutter(s), Street Lights, Sidewalks
Days on Site: 4
Exterior: Brick
Fencing: Back Yard, Gate, Wood
Fireplace: Living Room, Wood Burning
Flooring: Carpet Free, Laminate, Wood
Laundry: Washer Hookup, Electric Dryer Hookup, In Garage
Parcel#: 50094
Parking: Attached, Garage Faces Front, Garage
Parking Notes: Attached, Garage Faces Front, Garage
Patio/Porch: Covered, Patio, Porch
Sewer: Public Sewer
Utilities: Electricity Available, Trash Collection Public
Water: Public
Local Schools
School District: Victoria ISD
Listed By / Shown By
Listed By
Agency Name: Coldwell Banker D'Ann Harper
Agency Phone: 210-483-7000
Shown By
Agent Name: Hodge Team
Agent Phone: (512) 947-0794
Agency Title: Realty Capital City

Estimate Your Payment
Estimated Payment
$ 601.62 per month $531.91 Principal & Interest $0.00 Property Tax (data not provided by mls) $69.71 Homeowner's Insurance
505 Camelot Drive | MLS# 619033
This single family home located at 505 Camelot Drive , Victoria, TX 77901 is currently listed for sale with an asking price of $239,000. This property was built in 1980 and has 3 bedrooms and 2 full baths with 1280 sq. ft. Camelot Drive is located in the The Hamlet subdivision within the Victoria ISD school district. Search The Hamlet real estate on hodgeteam.rmcapitalcity.com today.