
BEDS4
BATHS2 full 1 partial
SQUARE FEET2,350
MLS#1555665
STATUSActive
PROPERTY TYPEResidential - Single Family
SUBDIVISIONMEADOW PARK SOUTH
SCHOOLPflugerville ISD
Property Description
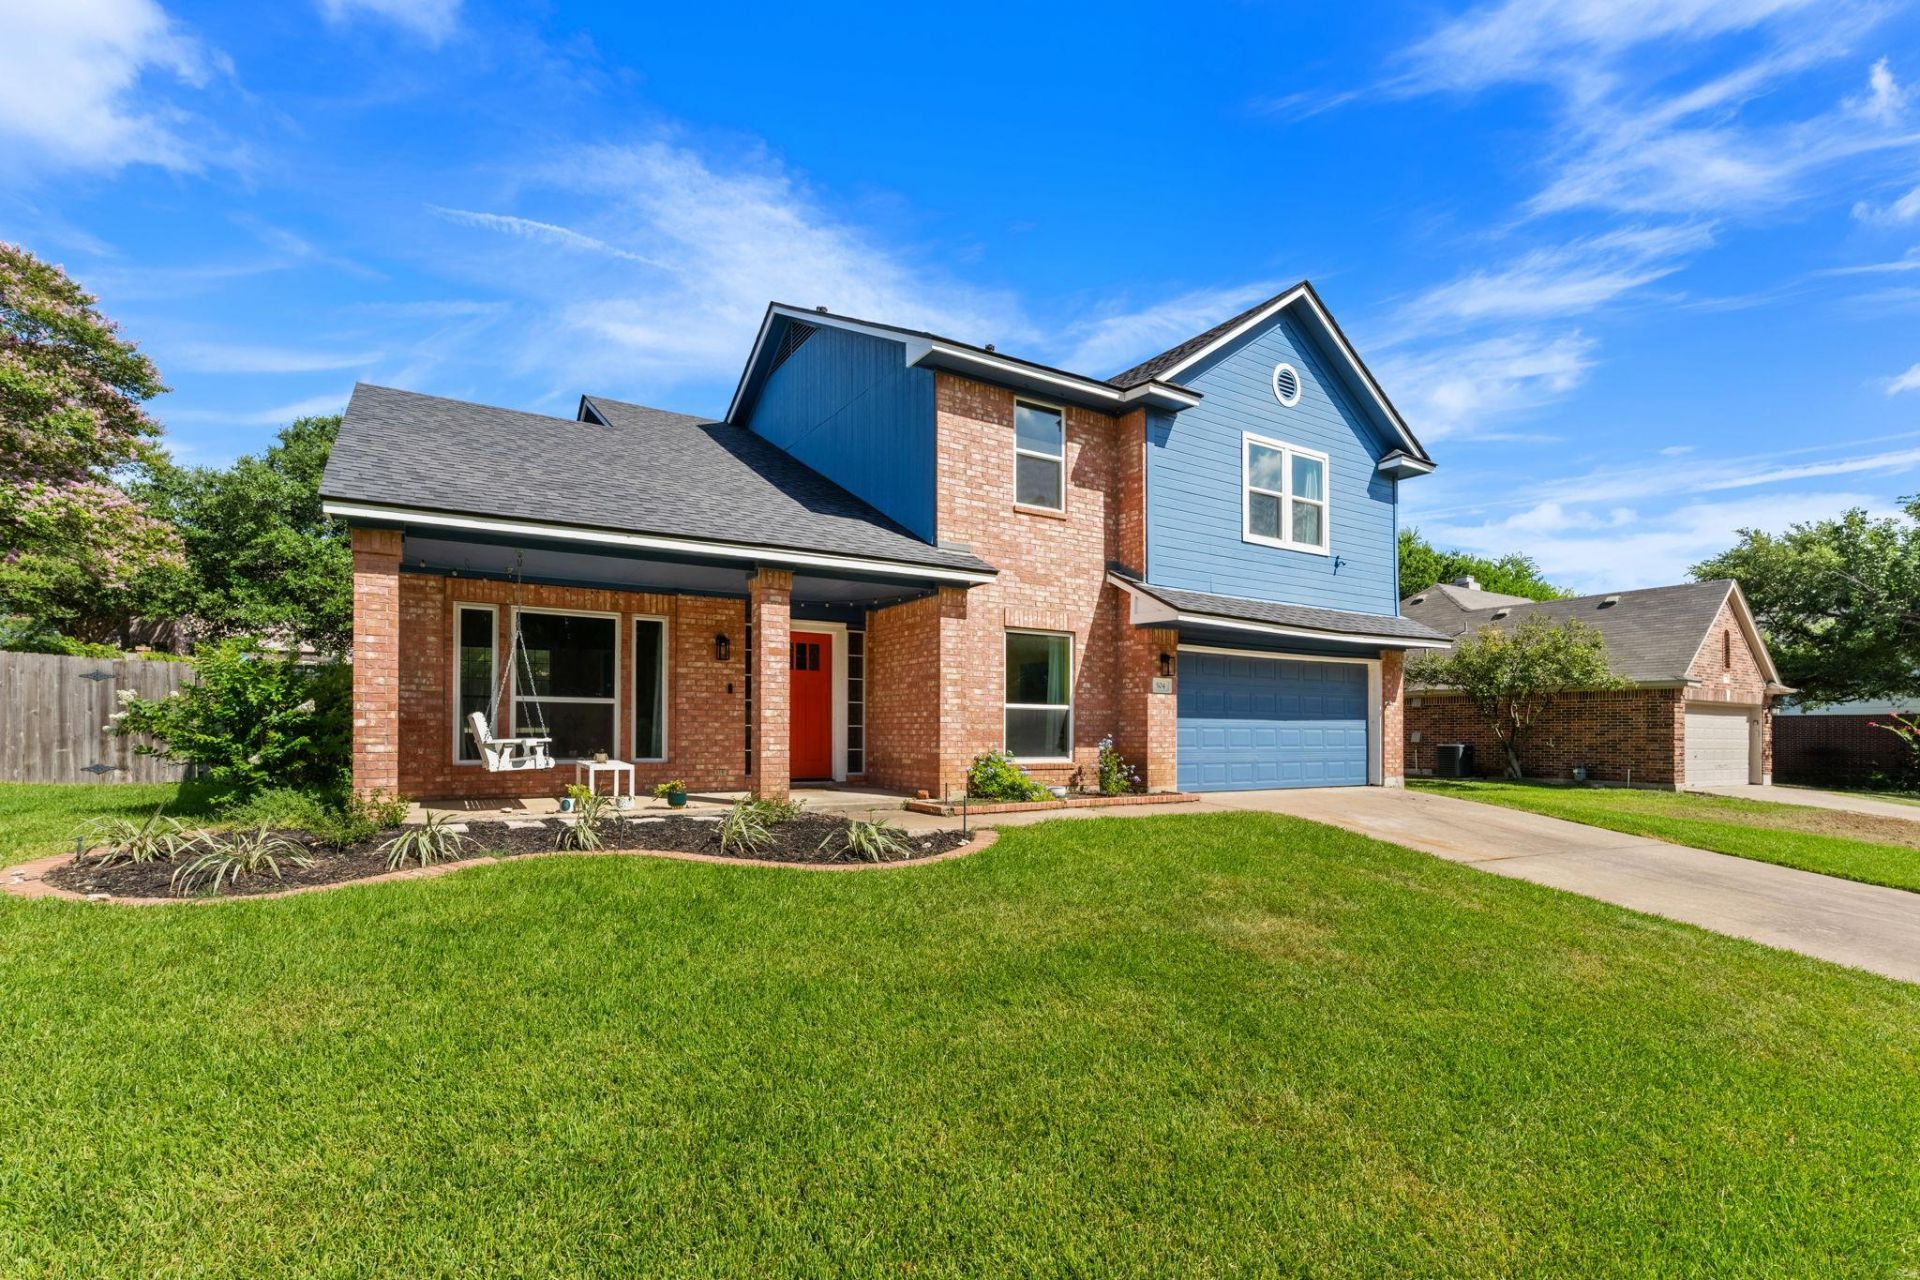
504 Pleasant Valley Dr, Pflugerville, TX 78660Two-story brick and siding home on 8,712 sq ft lot. 4 bedrooms, 2.5 baths, 2,350 sq ft, built 1993. Covered front porch with brick columns. Kitchen features stainless steel appliances, gas range, center island, tile backsplash, and wood-look flooring. Open layout connects kitchen, breakfast nook, and living area. Separate formal dining and living rooms off entry. Primary suite includes vaulted ceiling, walk-in closet, and ensuite bath with dual walk-in closets. Two additional bedrooms and full bath complete the second floor. Flex room off garage suits home office or gym. Attached 2-car garage. Backyard features pool, attached spa, water feature, and covered patio ? fully fenced for privacy.One or more photos have been virtually staged.
Property Features
Property Type: Residential - Single Family
Cooling: Central Air
Fenced: Yes
Fireplaces: 1
Garage: 2 car attached
Heating: Central, Natural Gas
Lot Size: 0.20 Acres
Roof Type: Composition
Stories: 2.0
Taxes: $9,931
Year Built: 1993
Amenities
Vaulted Ceiling(s)
Multiple Living Areas
Walk-In Closet(s)
Feature Descriptions
Appliances: Dishwasher, Microwave, Free-Standing Range
Area #: PF
Community Features: Pool
Days on Site: 50
Exterior: Brick Veneer, Masonry ??? Partial, Frame
Fencimg: Fenced, Privacy, Wood
Fireplace: Family Room
Flood Plain: No
Flooring: Carpet, Tile, Vinyl
Hot Tub: Yes
Lot: Trees-Medium (20 Ft - 40 Ft)
Lot Dimensions: 85.00 X 106.00
Parcel#: 02743807030000
Parking: Attached
Parking Notes: Attached
Patio/Porch: Covered, Front Porch, Rear Porch
Pool: In Ground, Pool/Spa Combo
Restrictions: City Restrictions, Deed Restrictions
Sewer: Public Sewer
Spa: Hot Tub
Swimming Pool: Yes
Utilities: Electricity Available, Natural Gas Available
Water: Public
Window: Drapes
Local Schools
High School: Pflugerville
Middle School: Park Crest
Elementary School: Timmerman
School District: Pflugerville ISD
Listed By / Shown By
Listed By
Agency Name: Comfort Realty LLC
Agency Contact: (512) 791-7990
Shown By
Agent Name: Hodge Team
Agent Phone: (512) 947-0794
Agency Title: Realty Capital City

Estimate Your Payment
Estimated Payment
$ 1,985.51 per month $1,023.76 Principal & Interest $827.58 Property Tax $134.17 Homeowner's Insurance
504 Pleasant Valley Dr | MLS# 1555665
This single family home located at 504 Pleasant Valley Dr, Pflugerville, TX 78660 is currently listed for sale with an asking price of $460,000. This property was built in 1993 and has 4 bedrooms and 2 full and 1 partial baths with 2350 sq. ft. Pleasant Valley Dr is located in the MEADOW PARK SOUTH subdivision within the Pflugerville ISD school district. Search MEADOW PARK SOUTH real estate on hodgeteam.rmcapitalcity.com today.