
BEDS0
BATHS
SQUARE FEET2,112
MLS#2352976
STATUSActive
PROPERTY TYPEMulti Unit - Multiple
SUBDIVISIONWestcreek
SCHOOLAustin ISD
Property Description
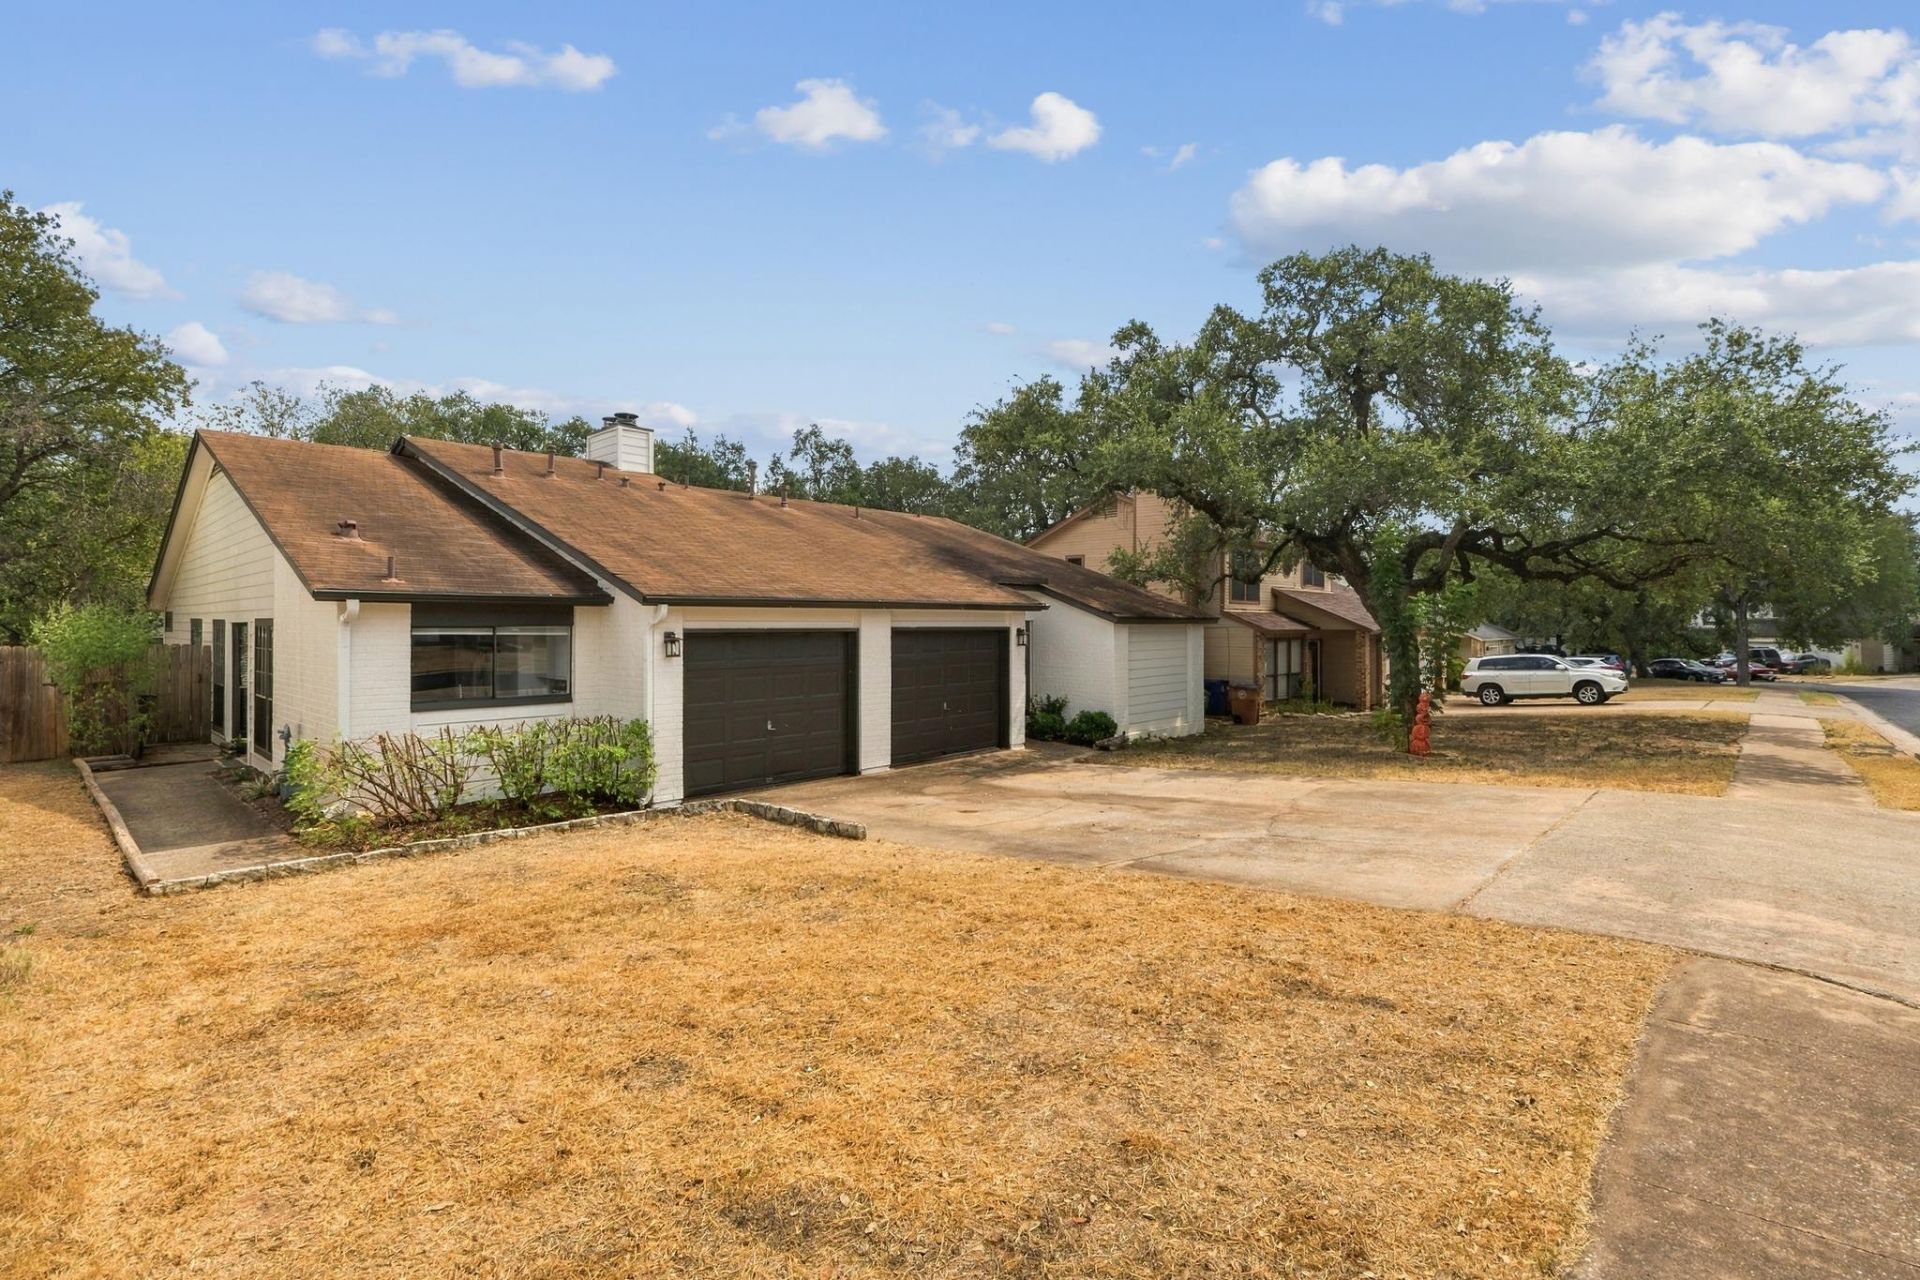
Charming Westcreek duplex generating $3,760/month in gross rental income with both units leased ? Unit A ($1,940/mo through June 2027) and Unit B ($1,820/mo through June 2027). Turnkey investment with tenants in place, no HOA, and separate electric, gas, and water meters to minimize owner expenses. Nestled across from Patton Elementary, soccer fields, and nature trails, just minutes from Arbor Trails and Sunset Valley. All-new siding and freshly painted brick deliver strong curb appeal with low maintenance. Each 2BD/2BA unit features gas appliances, fireplace, open floorplan, double vanity, walk-in closets, and a large private backyard ? a rare find in this price range. An ideal fit for investors deploying 1031 exchange funds seeking a stabilized, income-producing asset in sought-after South Austin. Buyers with year-end tax planning goals may also find this an attractive vehicle for bonus depreciation benefits ? consult your tax professional for details.
Property Features
Property Type: Multi Unit - Multiple
Cooling: Ceiling Fan(s), Central Air
Fireplaces: 2
Garage: 1
Heating: Central, Exhaust Fan, Fireplace(s), Hot Water
Lot Size: 0.20 Acres
Roof Type: Composition
Stories: 1.0
Taxes: $9,988
Year Built: 1983
Amenities
Bookcases
Ceiling Fan(s)
Double Vanity
High Speed Internet
No Interior Steps
Open Floorplan
Pantry
Storage
Track Lighting
Walk-In Closet(s)
Feature Descriptions
Appliances: Cooktop, Dishwasher, Disposal, Gas Cooktop, Gas Range, Oven, Free-Standing Gas Oven, RNGHD, Gas Water Heater
Area #: SWW
Community Features: Cluster Mailbox, Curbs, Park, Shopping Mall, Sidewalks, Street Lights
Days on Site: 3
Exterior: Brick, Frame, Masonry â?? Partial
Fencimg: Back Yard, Wood
Fireplace: Gas Log, Living Room
Flood Plain: No
Flooring: Laminate, Linoleum, Tile
Lot: Back Yard, Curbs, Few Trees, Level, Public Maintained Road, Sloped Down, Trees-Large (Over 40 Ft), Trees-Small (Under 20 Ft)
Other Equipment: Electric Dryer Hookup, Gas Dryer Hookup
Parcel#: 04082810020000
Parking: Driveway, Garage, Garage Faces Front, Off Street, Shared Driveway, Side By Side
Parking Notes: Driveway, Garage, Garage Faces Front, Off Street, Shar
Pets Allowed: Cats OK, Dogs OK, Medium Dogs, Breed Restrictions, Negotiable
Restrictions: Deed Restrictions
Security: Carbon Monoxide Detector(s), Smoke Detector(s)
Sewer: Public Sewer
Utilities: Electricity Available, Natural Gas Available
Water: Public
Window: Blinds
Local Schools
High School: Austin
Middle School: Small
Elementary School: Patton
School District: Austin ISD
Listed By / Shown By
Listed By
Agency Name: Moreland Properties
Agency Contact: (512) 480-0848
Shown By
Agent Name: Hodge Team
Agent Phone: (512) 947-0794
Agency Title: Realty Capital City

Estimate Your Payment
Estimated Payment
$ 2,340.16 per month $1,333.11 Principal & Interest $832.33 Property Tax $174.71 Homeowner's Insurance
5012 Cana Cv | MLS# 2352976
This multi-family property located at 5012 Cana Cv, Austin, TX 78749 is currently listed for sale with an asking price of $599,000. Cana Cv is located within the Austin ISD school district. Search Austin real estate on hodgeteam.rmcapitalcity.com today.