
BEDS4
BATHS3 full 1 partial
SQUARE FEET2,909
MLS#3333151
STATUSActive
PROPERTY TYPERental - Single Family
SUBDIVISIONGreyrock Ridge
SCHOOLAustin ISD
Property Description
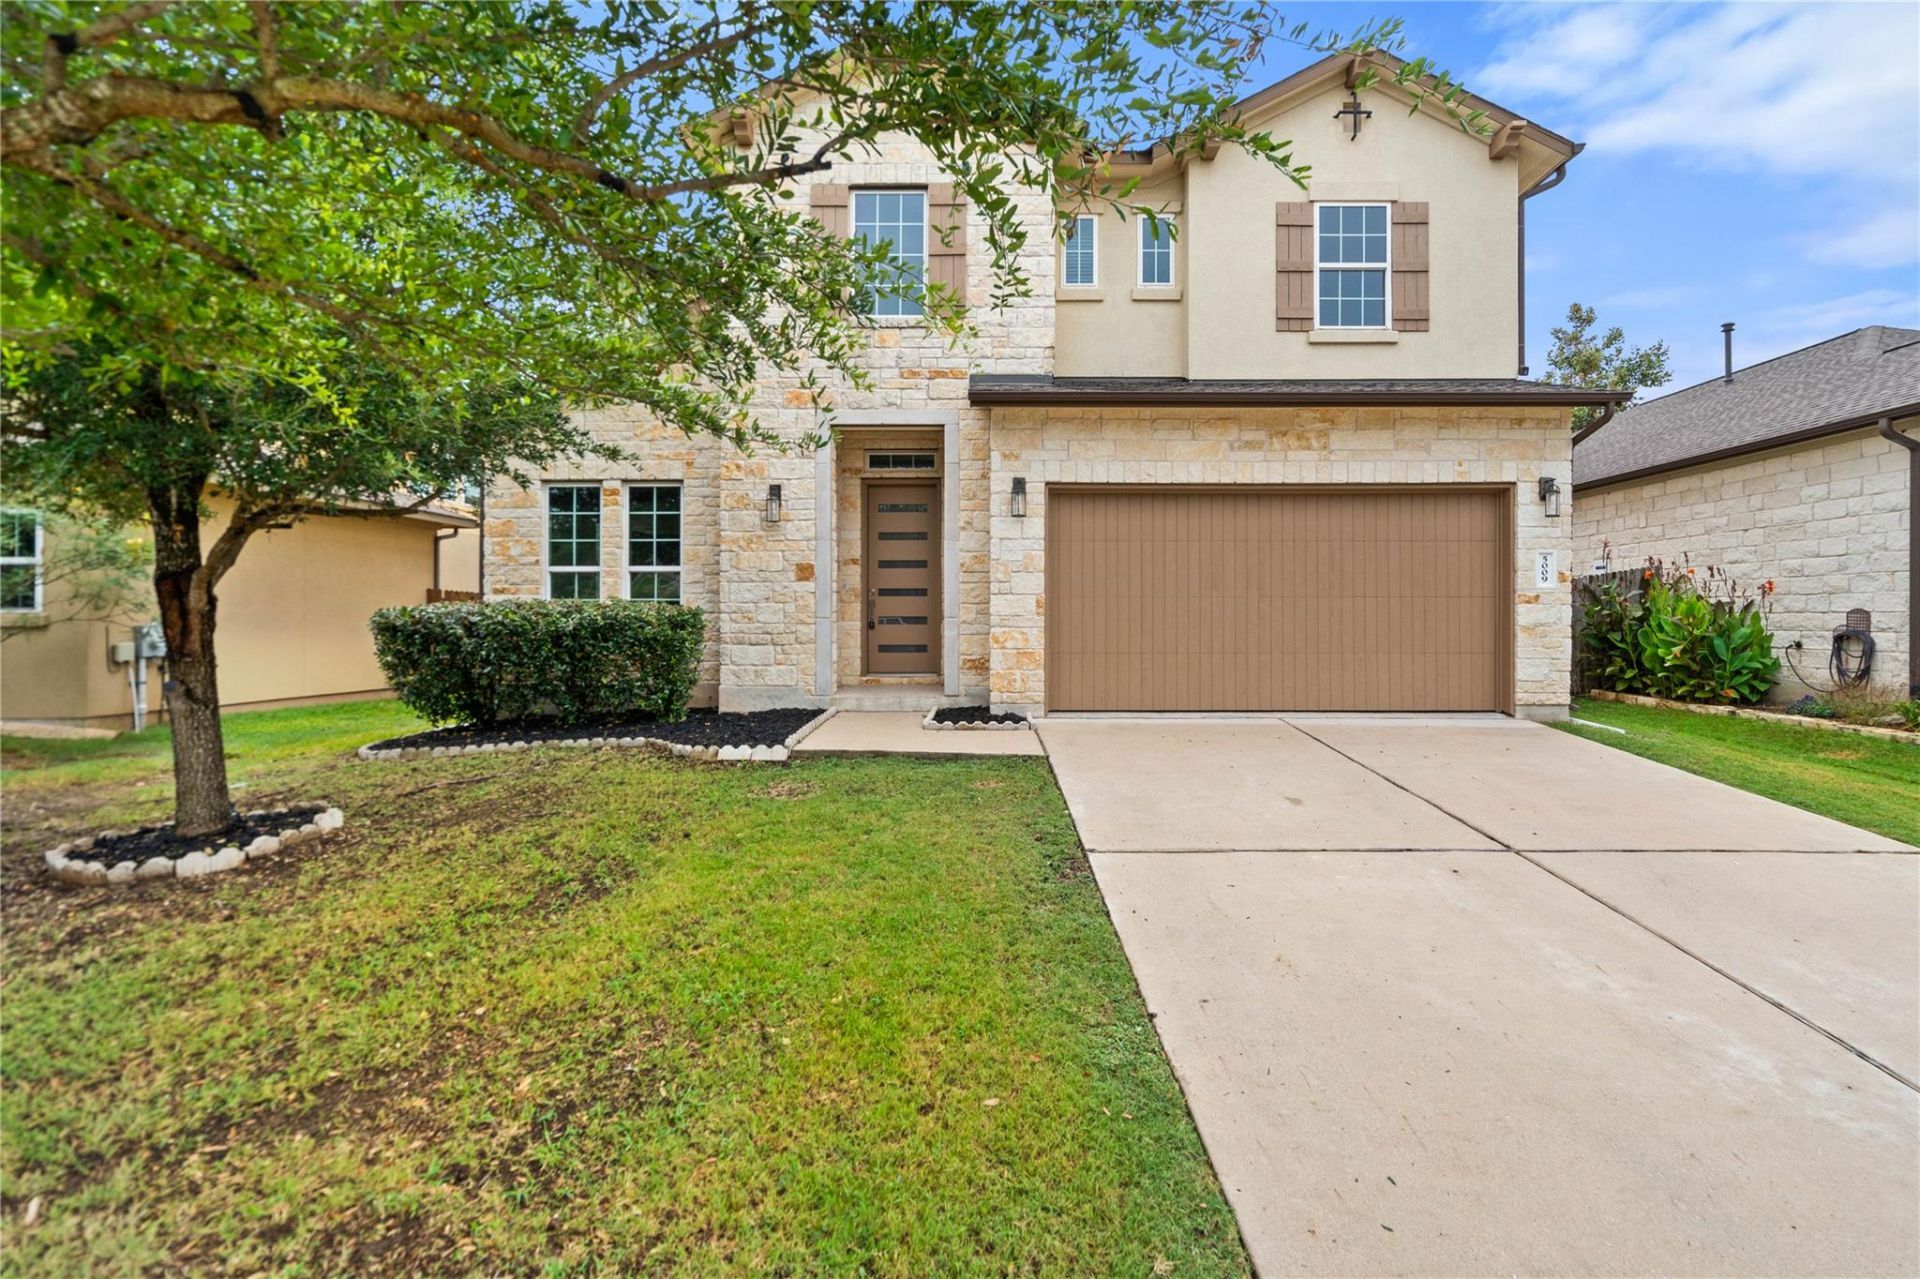
Beautifully maintained 4-bedroom, 3.5-bath two-story home in a great location, just minutes from Downtown! The home has been fully painted and features brand-new carpet throughout, offering a fresh and move-in-ready feel. Spacious floor plan with plenty of room for family and entertaining. Enjoy a large backyard, 2-car garage, and access to fantastic neighborhood amenities, including a community pool, park, walking trails, and more. Conveniently located approximately 10 minutes from Downtown, with easy access to major highways, shopping, dining, and everyday conveniences. Close to a golf course for added recreational enjoyment. A wonderful opportunity to lease a well-maintained home in a convenient and desirable location!
Property Features
Property Type: Rental - Single Family
Cooling: Ceiling Fan(s), Central Air
Fenced: Yes
Fireplaces: 1
Garage: 2 car attached
Heating: Central, Natural Gas
Lot Size: 0.16 Acres
Roof Type: Composition, Shingle
Stories: 2.0
Year Built: 2016
Amenities
Ceiling Fan(s)
High Ceilings
Double Vanity
In-Law Floorplan
Interior Steps
Kitchen Island
Multiple Living Areas
Open Floorplan
Pantry
Primary Bedroom on Main
Recessed Lighting
Soaking Tub
Study/Home Office
Gutters Partial
Private Yard
Feature Descriptions
Appliances: Built-In Oven(s), Dishwasher, Disposal, Exhaust Fan, Gas Cooktop, Microwave, Oven, RNGHD, Gas Water Heater, Tankless Water Heater
Area #: SWE
Community Features: Clubhouse, Common Grounds, Playground, Pool
Days on Site: 7
Exterior: Masonry â?? All Sides, Frame, HardiPlank Type, Stone,
Fencimg: Fenced, Wood
Fireplace: Family Room
Flood Plain: No
Flooring: Carpet, Tile, Wood
Lot: Interior Lot, Sprinkler - Automatic, Sprinkler - Back Yard, Sprinklers In Front, Trees-Small (Under 20 Ft)
Lot Dimensions: 54x127.50
Parcel#: 04324001210000
Parking: Attached, Driveway, Garage
Parking Notes: Attached, Driveway, Garage
Patio/Porch: Covered, Patio, Porch
Pets Allowed: Dogs OK, Small Dogs, Medium Dogs
Security: Prewired, Smoke Detector(s)
Sewer: Public Sewer
Utilities: Electricity Available, Natural Gas Available, Phone Available, Underground Utilities
Water: Public
Window: Blinds
Local Schools
High School: Bowie
Middle School: Gorzycki
Elementary School: Bear Creek
School District: Austin ISD
Listed By / Shown By
Listed By
Agency Name: Texas Ally Real Estate Group
Agency Contact: (512) 763-2559
Shown By
Agent Name: Hodge Team
Agent Phone: (512) 947-0794
Agency Title: Realty Capital City

5009 Mandevilla Dr | MLS# 3333151
This property located at 5009 Mandevilla Dr, Austin, TX 78739 is currently listed for rent with an asking price of $3,950 / Monthly. Mandevilla Dr is located within the Austin ISD school district. Search Austin real estate on hodgeteam.rmcapitalcity.com today.