
BEDS4
BATHS3 full
SQUARE FEET2,113
MLS#9087252
STATUSActive
PROPERTY TYPERental - Single Family
SUBDIVISIONHighland Village
SCHOOLAustin ISD
Property Description
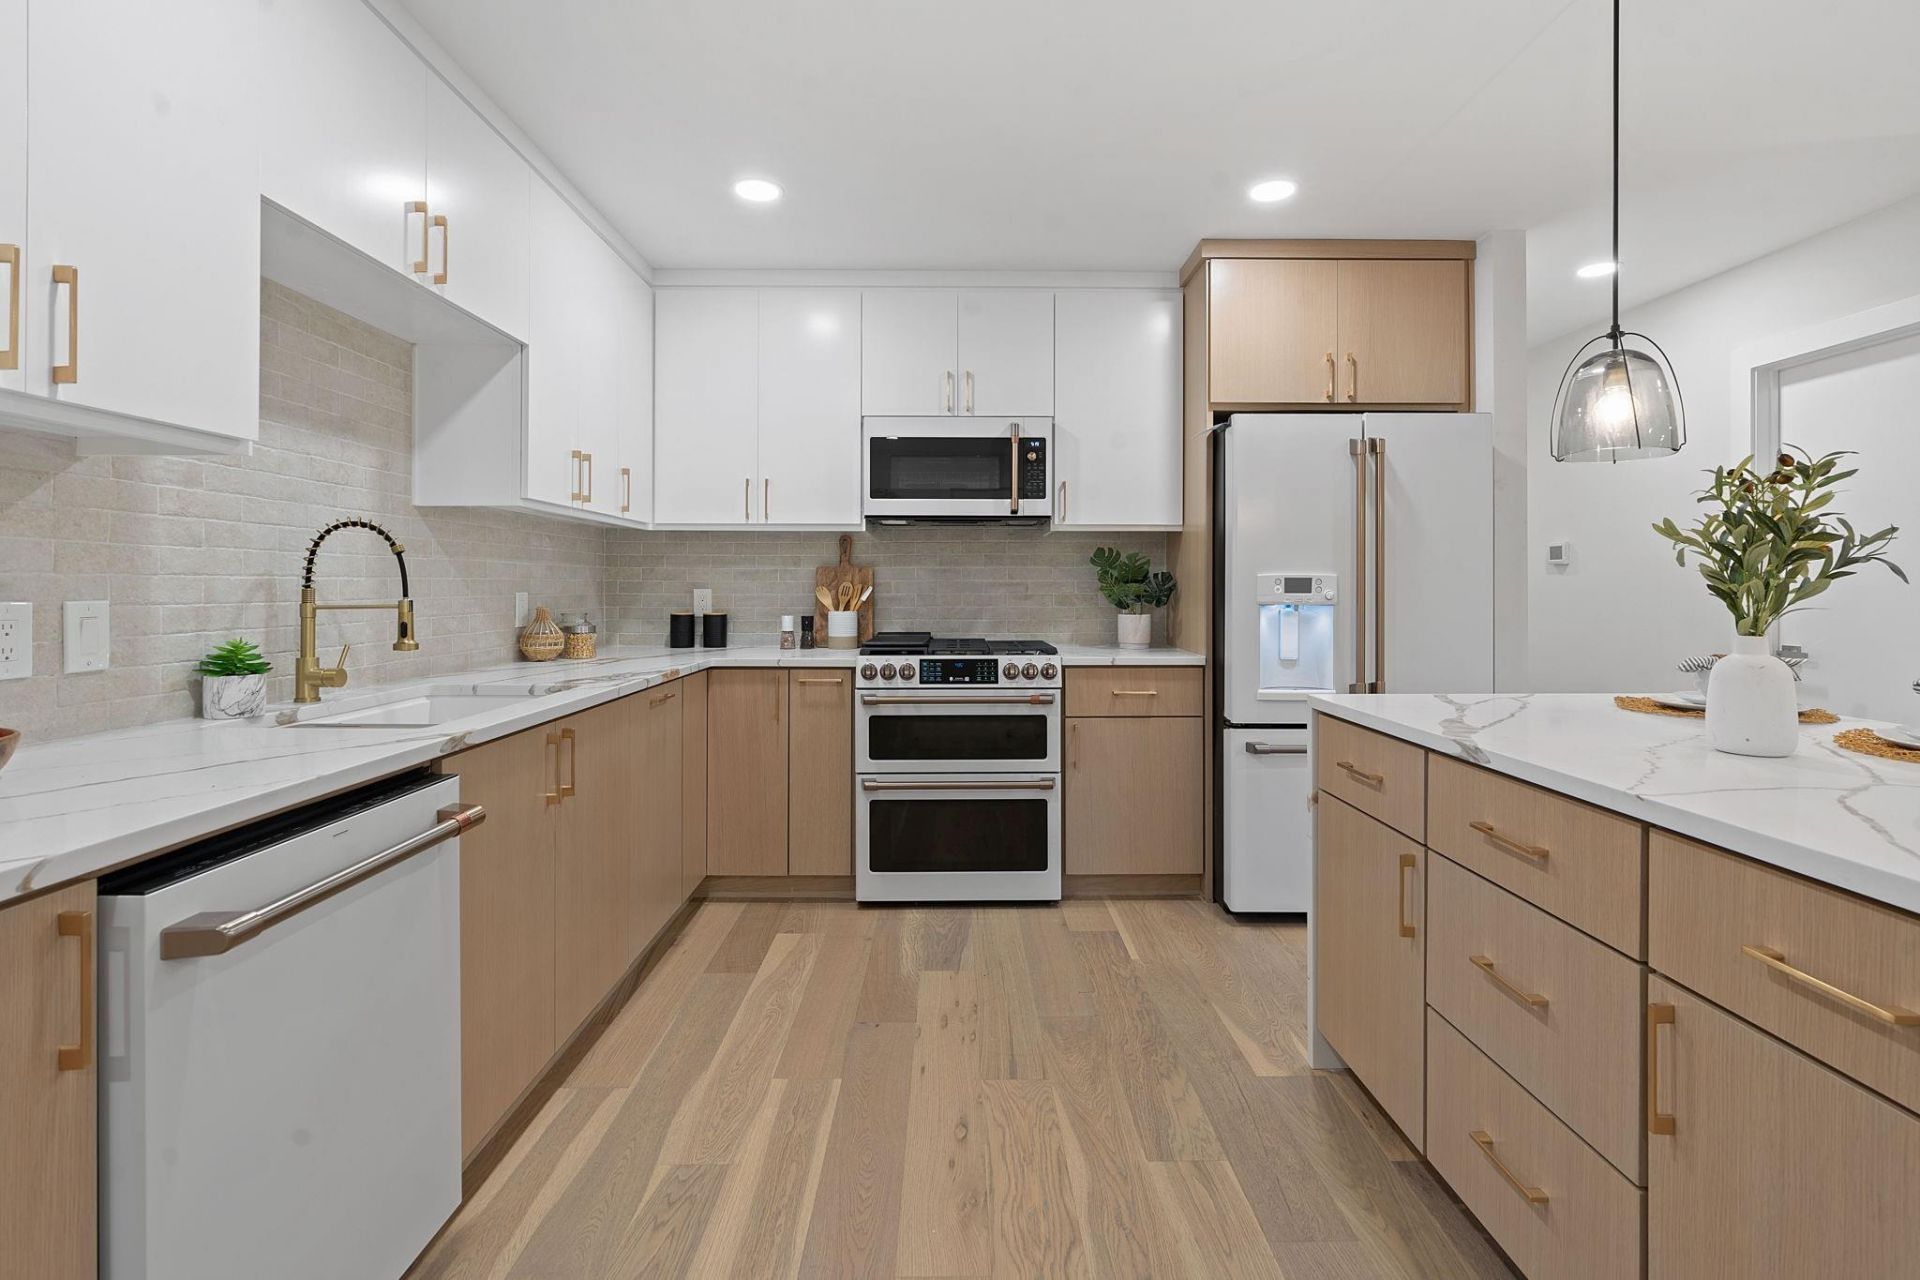
Completely redesigned and remodeled down to the studs, this stunning four-bedroom, three-bathroom home blends every modern feature with timeless charm ? original brickwork and a classic fireplace preserved throughout. No detail was overlooked.The spacious primary suite offers dual vanities, a walk-in closet, and a spa-like shower. Set on nearly a quarter acre shaded by mature trees, the property also includes lawn care and secure gated parking ? so the easy living starts before you even walk through the door.Flexible lease terms from 3 to 15 months, furnished options available, and pets welcome.Step outside and you're walkable to Highland Elementary, Fonda San Miguel, Crenshaw's, Russell's Bakery, the new Grove Development, and more ? with Downtown and the Domain both just 10 minutes away. Owner/agent RENT TO OWN AVAILABLE
Property Features
Property Type: Rental - Single Family
Cooling: Central Air
Fireplaces: 1
Heating: Central
Lot Size: 0.22 Acres
Roof Type: Composition
Stories: 1.0
Year Built: 1955
Amenities
Breakfast Bar
Ceiling Fan(s)
Quartz Counters
Double Vanity
Electric Dryer Hookup
Gas Dryer Hookup
Eat-in Kitchen
In-Law Floorplan
Kitchen Island
Multiple Dining Areas
Multiple Living Areas
No Interior Steps
Open Floorplan
Primary Bedroom on Main
Recessed Lighting
Soaking Tub
Walk-In Closet(s)
Washer Hookup
Exterior Steps
Lighting
Feature Descriptions
Appliances: Dishwasher, Disposal, Gas Range, Microwave, Free-Standing Gas Range, Free-Standing Refrigerator
Area #: 4
Community Features: Curbs
Days on Site: 2
Exterior: Brick, HardiPlank Type
Fencimg: Back Yard, Full, Privacy, Wood
Fireplace: Living Room
Flood Plain: No
Flooring: No Carpet, Tile, Wood
Laundry: Electric Dryer Hookup, Gas Dryer Hookup, Washer Hookup
Lot: Back Yard, Corner Lot, Trees-Large (Over 40 Ft), Many Trees
Parcel#: 01280009130000
Parking: Driveway, Electric Gate, Gated, Gravel
Parking Notes: Driveway, Electric Gate, Gated, Gravel
Patio/Porch: Covered, Deck, Front Porch
Pets Allowed: Cats OK, Dogs OK
Sewer: Public Sewer
Utilities: Electricity Connected, Natural Gas Connected, Sewer Connected, Water Connected
Water: Public
Window: Double Pane Windows
Local Schools
High School: McCallum
Middle School: Lamar (Austin ISD)
Elementary School: Highland Park
School District: Austin ISD
Listed By / Shown By
Listed By
Agency Name: Team Price Real Estate
Agency Contact: (817) 456-4545
Shown By
Agent Name: Hodge Team
Agent Phone: (512) 947-0794
Agency Title: Realty Capital City

5007 N Fresco Dr | MLS# 9087252
This property located at 5007 N Fresco Dr, Austin, TX 78731 is currently listed for rent with an asking price of $5,000 / Monthly. N Fresco Dr is located within the Austin ISD school district. Search Austin real estate on hodgeteam.rmcapitalcity.com today.