
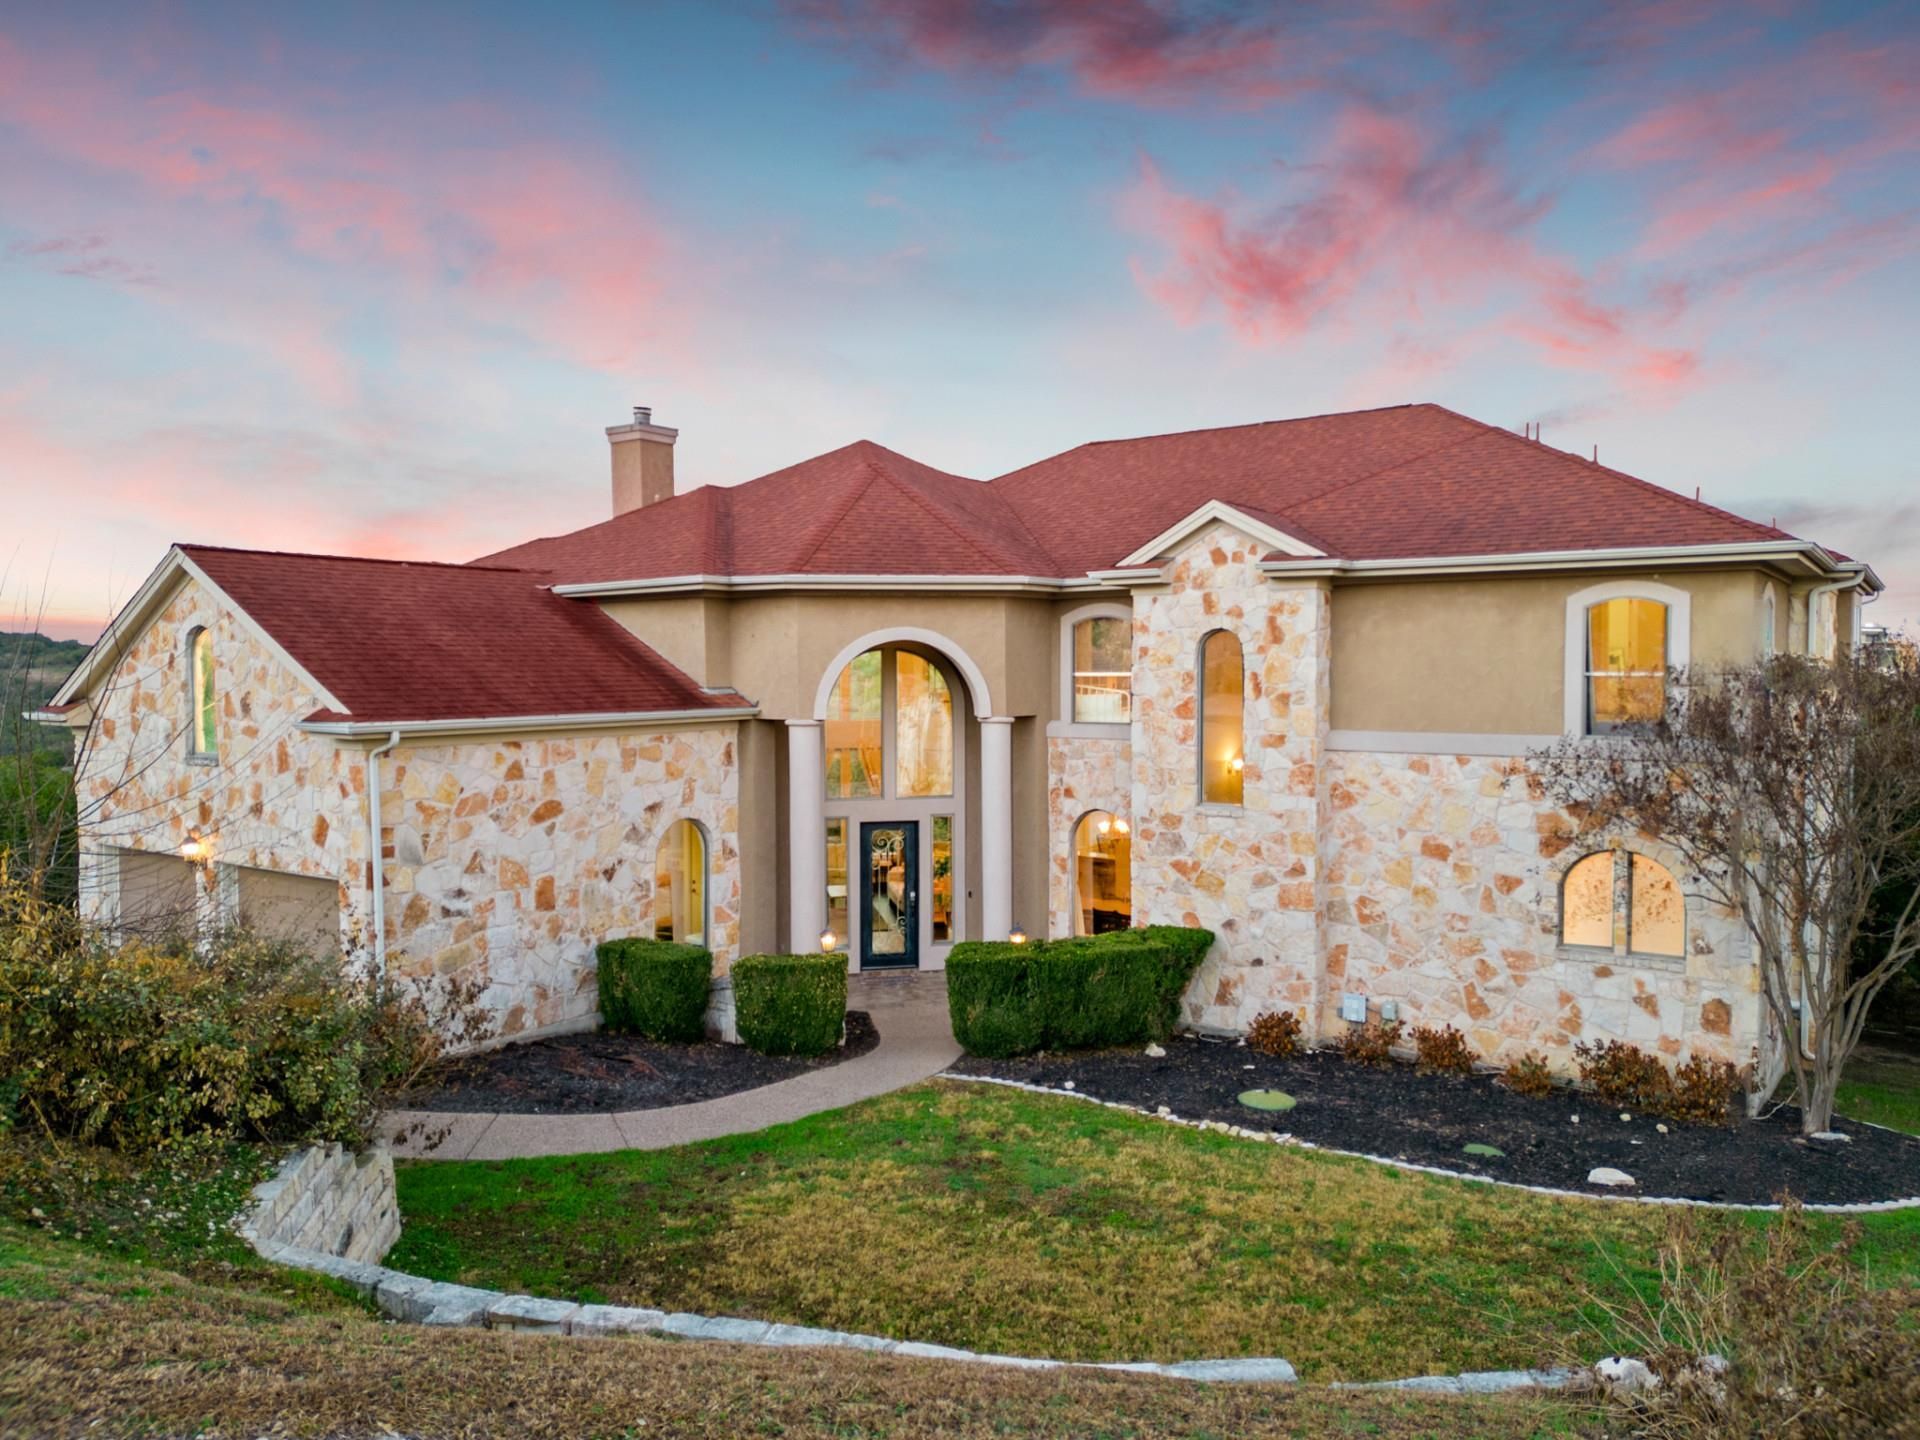
BEDS5
BATHS3 full 2 partial
SQUARE FEET3,951
MLS#8683986
STATUSActive
PROPERTY TYPEResidential - Single Family
SUBDIVISIONTravis Landing 02
SCHOOLLake Travis ISD
Property Description
Panoramic Lake Travis views from an elevated lot in Travis Landing. Built in 2008 and sited to capture the water, this 3,951 sq ft home opens to a light-filled living room with a fireplace and walls of glass, a center-island kitchen with double ovens and stainless appliances, and a formal dining room framed by windows on two sides. Two covered balconies and a view-facing patio with hot tub extend the living space outdoors.Five bedrooms, three full baths and two half baths across two levels. The primary suite includes a spa bath with dual vanities, a frameless glass shower and a garden soaking tub. A dedicated eight-seat home theater and separate game room anchor the entertaining space, with a second kitchenette, ground-floor laundry and a dedicated workspace completing the plan. Attached garage.New hard-surface flooring throughout. Zoned to Lake Travis ISD ? Lake Travis Elementary, Hudson Bend Middle and Lake Travis High. Minutes to Hudson Bend marinas, lakeside dining and Lake Travis access; approximately 30 minutes to downtown Austin. Furnishings available by separate agreement.
Property Features
Property Type: Residential - Single Family
Cooling: Ceiling Fan(s), Central Air, Electric
Fireplaces: 1
Garage: 2 car attached
Heating: Central, Electric
Lot Size: 0.20 Acres
Roof Type: Composition, Shingle
Stories: 2.0
Taxes: $12,618
Year Built: 2008
Amenities
Breakfast Bar
Ceiling Fan(s)
French Doors
Primary Bedroom on Main
Walk-In Closet(s)
Wired for Sound
Balcony
Exterior Steps
Gutters Full
Outdoor Grill
Feature Descriptions
Appliances: Built-In Oven(s), Electric Cooktop, Microwave, Stainless Steel Appliance(s)
Area #: LS
Days on Site: 7
Door Features: French Doors
Exterior: Stucco
Fireplace: Family Room
Flood Plain: No
Flooring: Carpet, Tile, Wood
Hot Tub: Yes
Lot: Corner Lot, Few Trees, Landscaped, Sloped Down, Sprinkler - Automatic, Sprinklers In Front, Views
Parcel#: 01565504010000
Parking: Attached, Driveway, Garage, Garage Faces Front
Parking Notes: Attached, Driveway, Garage, Garage Faces Front
Patio/Porch: Covered, Patio
Security: Carbon Monoxide Detector(s), Smoke Detector(s)
Sewer: Septic Tank
Spa: Above Ground, Heated, Hot Tub
Special View Info: Hill Country, Lake, Panoramic, Water
Utilities: Electricity Available, Electricity Connected, Internet-Cable, Water Available, Water Connected
Water: Public
Window: Double Pane Windows
Local Schools
High School: Lake Travis
Middle School: Hudson Bend
Elementary School: Lake Travis
School District: Lake Travis ISD
Listed By / Shown By
Listed By
Agency Name: Thomas Macatee, Broker
Agency Contact: (214) 498-8630
Shown By
Agent Name: Hodge Team
Agent Phone: (512) 947-0794
Agency Title: Realty Capital City

Estimate Your Payment
Estimated Payment
$ 3,314.49 per month $2,000.78 Principal & Interest $1,051.50 Property Tax $262.21 Homeowner's Insurance
5001 Mcintyre Cir | MLS# 8683986
This single family home located at 5001 Mcintyre Cir, Austin, TX 78734 is currently listed for sale with an asking price of $899,000. This property was built in 2008 and has 5 bedrooms and 3 full and 2 partial baths with 3951 sq. ft. Mcintyre Cir is located in the Travis Landing 02 subdivision within the Lake Travis ISD school district. Search Travis Landing 02 real estate on hodgeteam.rmcapitalcity.com today.