
BEDS3
BATHS2 full
SQUARE FEET1,571
MLS#8839521
STATUSActive
PROPERTY TYPEResidential - Single Family
SUBDIVISIONCrest Hills
SCHOOLAustin ISD
Property Description
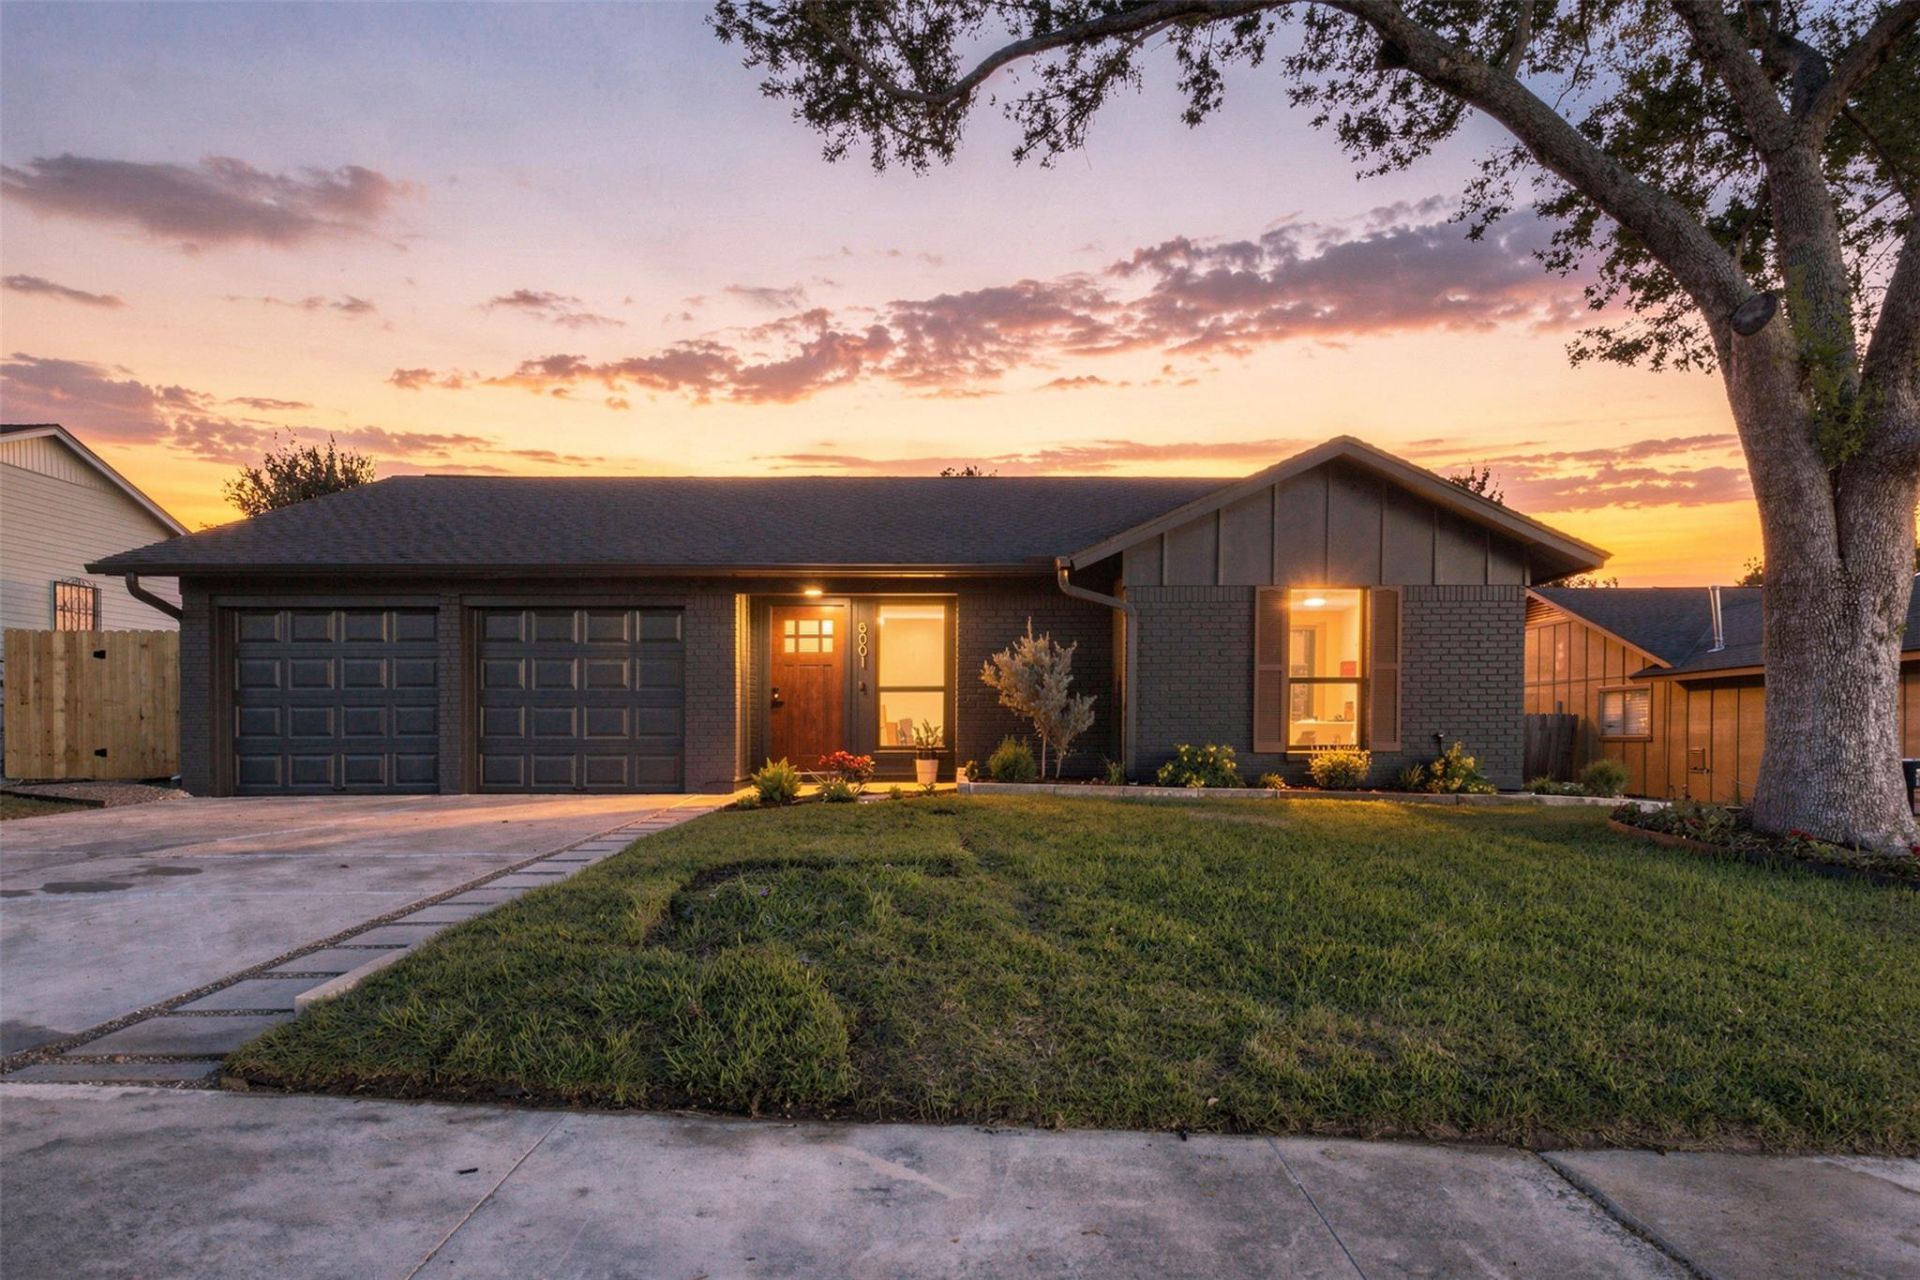
Sophisticated modern living meets timeless design in this beautifully reimagined East Austin residence. Thoughtfully renovated from top to bottom, this home showcases an open floor plan, exceptional natural light, and a carefully curated selection of elevated finishes throughout.The designer kitchen is anchored by striking soapstone waterfall countertops and upgraded LG appliances, including a natural gas range and quiet dishwasher. Level 4 walls, new flooring, LED recessed lighting, designer decorative fixtures, new ceiling fans, and contemporary finishes create a polished aesthetic throughout the home. The fully functional wood-burning fireplace is finished in Venetian plaster, creating a dramatic yet inviting focal point in the living space.The primary suite offers a luxurious curbless walk-in shower featuring designer cement tile and marble, while the guest bathroom is finished with the same thoughtful attention to detail. Additional improvements include a 2025 roof, new A/C, new windows, recent water heater, recent gutters, new deck, and a distinctive mahogany front door.Fresh front-yard landscaping enhances the home's exceptional curb appeal, while the thoughtfully designed interior offers style, comfort, and functionality in equal measure. Ideally located just minutes from Mueller, Downtown Austin, and the restaurants, shops, entertainment, and culture that make East Austin one of the city's most desirable destinations. A truly exceptional home where modern design and thoughtful craftsmanship come together.
Property Features
Property Type: Residential - Single Family
Cooling: Central Air
Fenced: Yes
Fireplaces: 1
Garage: 2
Heating: Central, Fireplace(s), Natural Gas
Lot Size: 0.18 Acres
Roof Type: Shingle
Stories: 1.0
Taxes: $6,995
Year Built: 1974
Amenities
Ceiling Fan(s)
Vaulted Ceiling(s)
Stone Counters
Electric Dryer Hookup
Entrance Foyer
Kitchen Island
Multiple Living Areas
No Interior Steps
Open Floorplan
Pantry
Primary Bedroom on Main
Recessed Lighting
Smart Thermostat
Stackable W/D Connections
Washer Hookup
Gutters Full
Lighting
Private Yard
Feature Descriptions
Appliances: Built-In Range, Dishwasher, Gas Cooktop, Gas Range, Gas Oven, Gas Water Heater
Area #: 3
Days on Site: 9
Exterior: See Remarks
Fencimg: Back Yard, Fenced, Gate, Wood
Fireplace: Wood Burning
Flood Plain: No
Flooring: Vinyl
Laundry: Electric Dryer Hookup, Washer Hookup
Lot: See Remarks
Parcel#: 02152203330000
Parking: Asphalt, Garage
Parking Notes: Asphalt, Garage
Patio/Porch: Deck, Patio
Restrictions: See Remarks
Sewer: Public Sewer
Special View Info: City
Utilities: Electricity Connected, Natural Gas Connected, Sewer Connected
Water: Public
Window: Double Pane Windows
Local Schools
High School: Northeast Early College
Middle School: Martin
Elementary School: Pecan Springs
School District: Austin ISD
Listed By / Shown By
Listed By
Agency Name: Proper Realty Group of Texas
Agency Contact: (512) 969-0088
Shown By
Agent Name: Hodge Team
Agent Phone: (512) 947-0794
Agency Title: Realty Capital City

Estimate Your Payment
Estimated Payment
$ 2,093.00 per month $1,335.12 Principal & Interest $582.92 Property Tax $174.97 Homeowner's Insurance
5001 Bundyhill Dr | MLS# 8839521
This single family home located at 5001 Bundyhill Dr, Austin, TX 78723 is currently listed for sale with an asking price of $599,900. This property was built in 1974 and has 3 bedrooms and 2 full baths with 1571 sq. ft. Bundyhill Dr is located in the Crest Hills subdivision within the Austin ISD school district. Search Crest Hills real estate on hodgeteam.rmcapitalcity.com today.